Save
Ask
Tour
Hide
Share
$1,175,000
New Listing

6048 N Beeler Court
Denver, CO 80238

For Sale|Single Family Residence|Active
5
Beds
6
Total Baths
5
Full Baths
1
Partial Bath
4,062
SqFt
$289
/SqFt
2017
Built
Subdivision:
Stapleton Filing 49
County:
Denver

Due to the health concerns created by Coronavirus we are offering personal 1-1 online video walkthough tours where possible.
Call Now: (719) 486-1930
Is this the listing for you? We can help make it yours.
(719) 486-1930
Upcoming Open Houses
Due to COVID-19, we recommend you verify Open Houses before attending.
Sat, Sep 26, 12:00 PM - 2:00 PM
6048 N Beeler Court6048 N Beeler Court6048 N Beeler Court6048 N Beeler Court
Save
Ask
Tour
Hide
Share

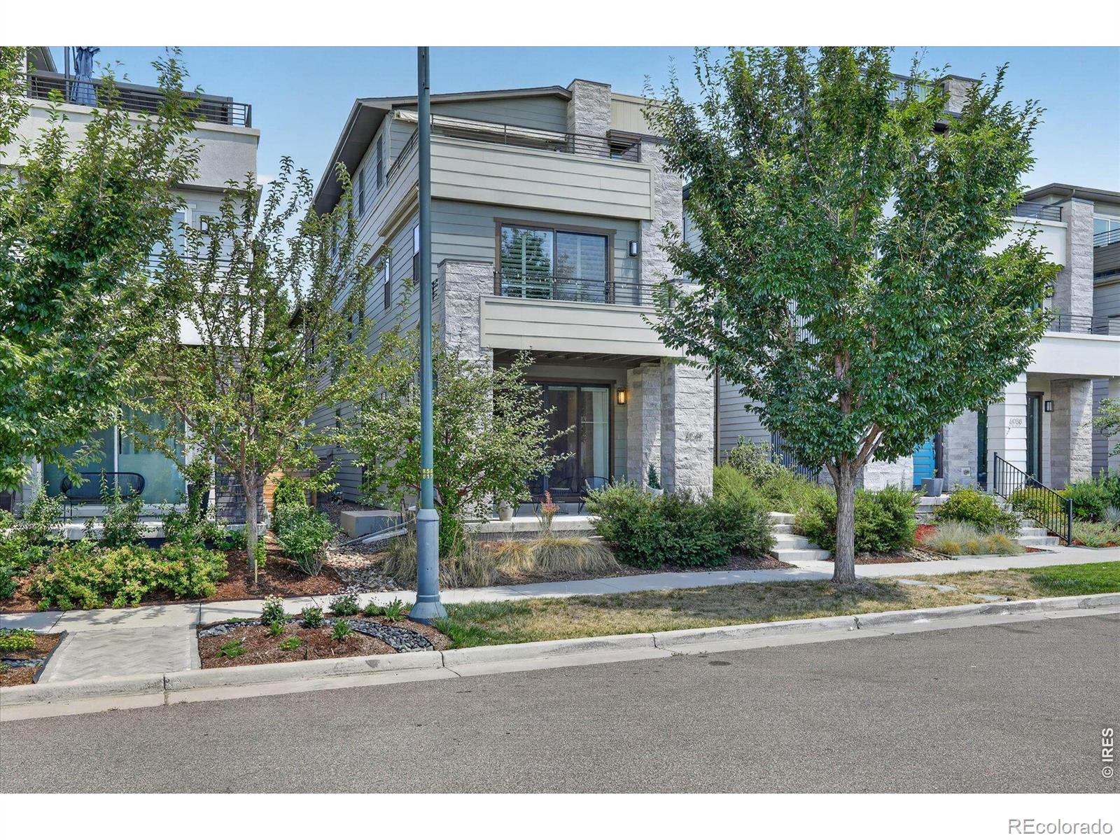
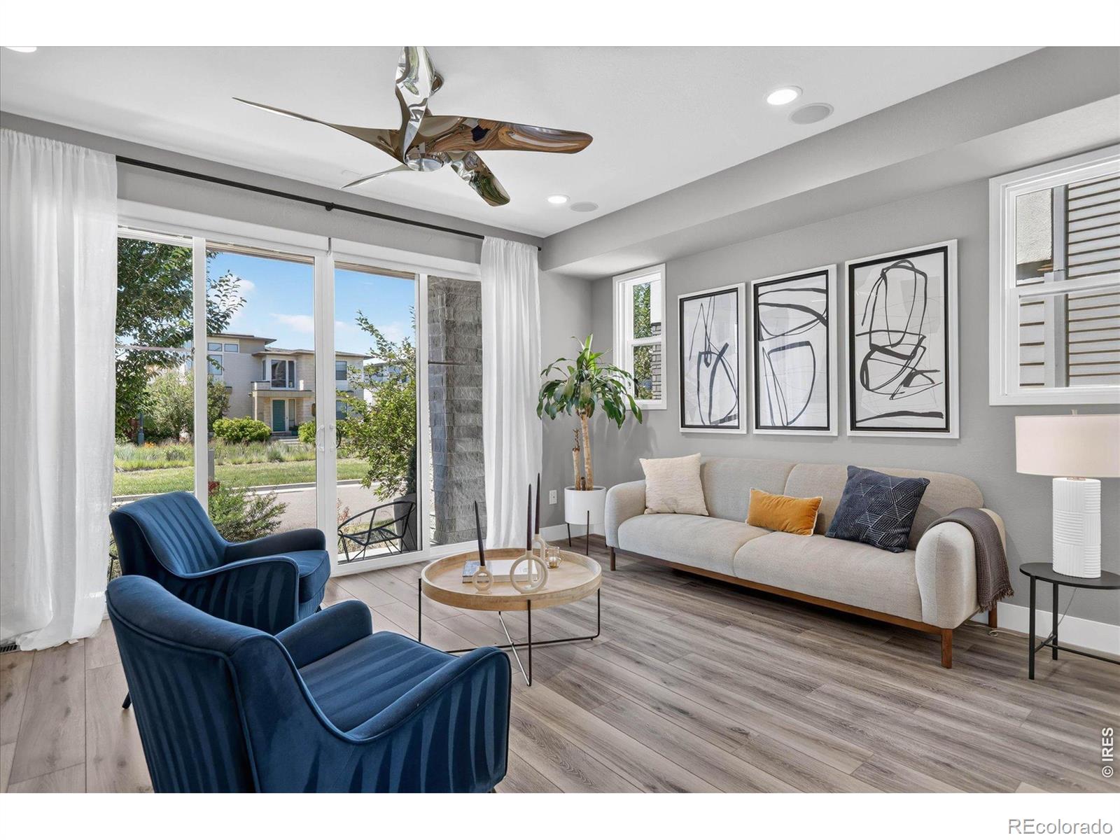
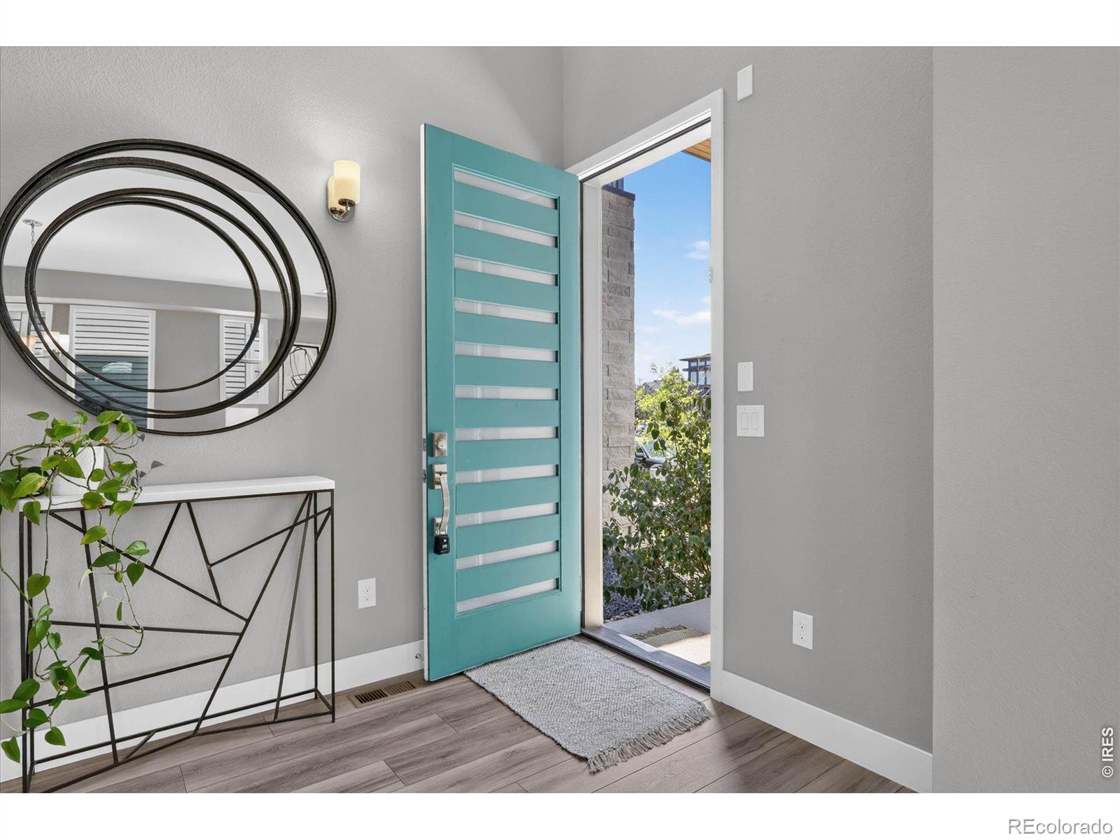
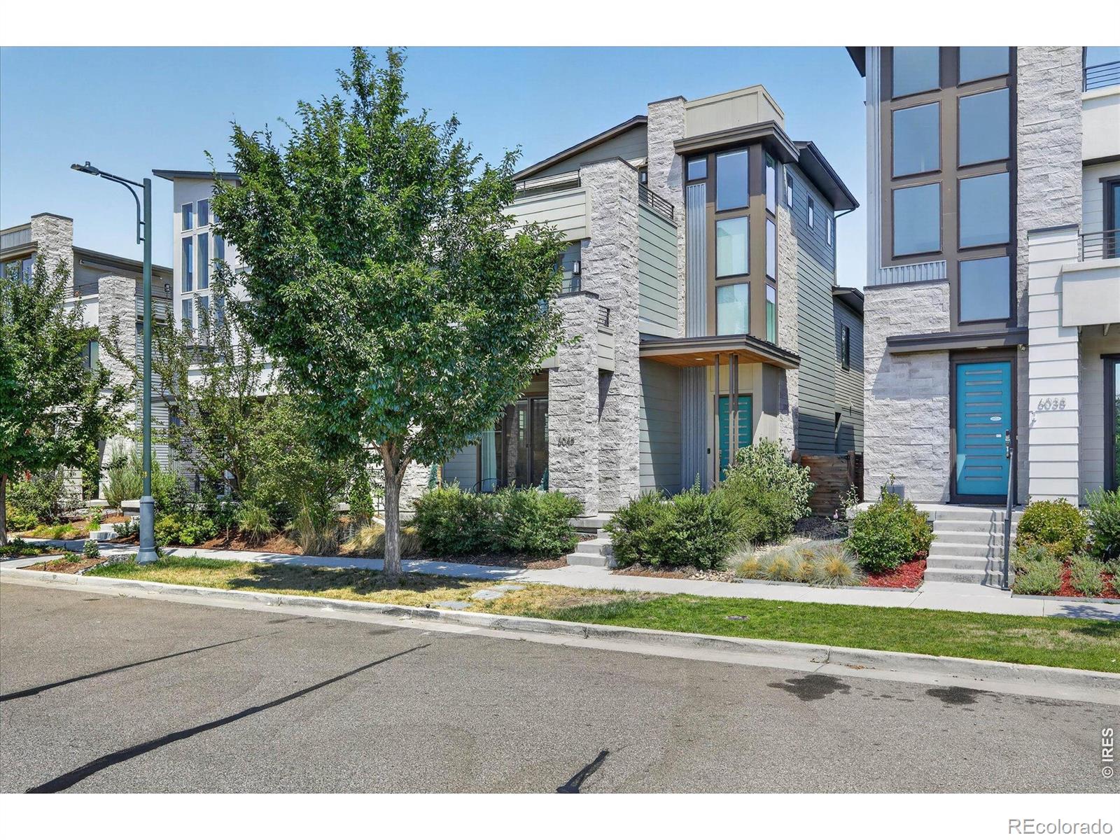
Welcome to this Infinity Home in Central Park, offering three levels of living space plus a fully finished basement. The west-facing orientation provides abundant natural light and mountain views, including from the rooftop deck. The main level features engineered hardwood flooring and an open layout designed for everyday living and entertaining. The kitchen includes quartz countertops, a large center island, walk-in pantry, and ample workspace and storage. Four outdoor living areas provide multiple ways to enjoy Colorado's seasons: a covered front porch, private side patio with space for grilling, balcony off the primary suite, and expansive rooftop deck. The rooftop includes a wet bar, built-in speakers with Bluetooth connectivity, retractable awning, and mountain views. The primary suite features a five-piece bath with frameless glass shower, custom walk-in closet cabinetry, and plantation shutters. The finished basement provides additional flexible living space suitable for a media room, exercise area, guest space, or recreation room and includes a sauna. Additional features include smart-home technology with phone-controlled lighting, blinds, and heating, along with designer finishes throughout. Conveniently located in Central Park with access to neighborhood parks, trails, shopping, dining, and other area amenities. Buyer to verify square footage and all property information.

Save
Ask
Tour
Hide
Share
Listing Snapshot
Price 
$1,175,000
Days On Site 
0 Days
Bedrooms 
5
Inside Area (SqFt) 
4,062 sqft
Total Baths 
6
Full Baths 
5
Partial Baths 
1
Lot Size 
0.07 Acres
Year Built 
2017
MLS® Number 
IR1069136
Status 
Active
Property Tax 
$12,513
HOA/Condo/Coop Fees 
$58 monthly
Sq Ft Source 
Assessor
Friends & Family
Recent Activity
16 hours agoListing updated with changes from the MLS®
23 hours agoListing first seen on site
General Features
Acres 
0.07
Additional Property Use 
Residential
Attached Garage 
Yes
Direction Faces 
West
Garage 
Yes
Garage Spaces 
2
Levels 
Three Or More
Parking 
Attached
Parking Spaces 
2
Property Sub Type 
Single Family Residence
Security 
Smoke Detector(s)
SqFt Above 
3204
SqFt Below 
858
SqFt Total 
4157
Utilities 
Electricity AvailableNatural Gas Available
Water Source 
Public
Zoning 
M-RX-5
Interior Features
Appliances 
OvenBar FridgeDishwasherDisposalDouble OvenDryerMicrowaveRefrigeratorSelf Cleaning OvenWasher
Cooling 
Central Air
Flooring 
Tile
Heating 
Forced Air
Interior 
Kitchen IslandOpen FloorplanSaunaWalk-In Closet(s)Wet Bar
Window Features 
Window Coverings
Bathroom Full 
Level - Basement
Bathroom Half 
Level - Main
Bedroom 
Dimensions - 15 x 13Description - Engineered Hardwood
Dining Room 
Dimensions - 16 x 17Level - MainDescription - Engineered Hardwood
Family Room 
Level - BasementDescription - Carpet
Kitchen 
Dimensions - 11 x 14Level - MainDescription - Engineered Hardwood
Laundry 
Level - UpperDescription - Tile
Living Room 
Dimensions - 16 x 9Level - MainDescription - Engineered Hardwood
Save
Ask
Tour
Hide
Share
Exterior Features
Construction Details 
Frame
Exterior 
Balcony
Fencing 
Partial
Lot Features 
LevelSprinklers In Front
Patio And Porch 
DeckPatio
Roof 
Composition
View 
Mountain(s)
Waterview 
Mountain(s)
Windows/Doors 
Window Coverings
Community Features
Association Amenities 
ClubhouseParkPlaygroundPoolTrail(s)
Association Fee 
$58.0
Association Fee Frequency 
Monthly
School District 
Denver 1
Financing Terms Available 
CashConventionalFHAVA Loan
Roads 
Paved
Schools
School District
Denver 1
Elementary School
Other
Middle School
Other
High School
Other
Listing courtesy of Compass-Denver [email protected]


The content relating to real estate for sale in this Web site comes in part from the Internet Data eXchange ("IDX") program of METROLIST, INC., DBA RECOLORADO real estate listings held by brokers other than Compass-Denver are marked with the IDX Logo. This information is being provided for the consumers' personal, non-commercial use and may not be used for any other purpose. All information subject to change and should be independently verified.

Neighborhood & Commute
Source: Walkscore
Disclosure: Community information and market data powered by Constellation Data Labs. Information is deemed reliable but not guaranteed.
Save
Ask
Tour
Hide
Share