Save
Ask
Tour
Hide
Share
$1,200,000
6 Days On Site

2300 Glade Road
Loveland, CO 80538

For Sale|Single Family Residence|Active
3
Beds
3
Total Baths
3
Partial Baths
1,712
SqFt
$701
/SqFt
1964
Built
Subdivision:
Cottonwood Terrace
County:
Larimer

Due to the health concerns created by Coronavirus we are offering personal 1-1 online video walkthough tours where possible.
Call Now: (719) 486-1930
Is this the listing for you? We can help make it yours.
(719) 486-1930
2300 Glade Road2300 Glade Road2300 Glade Road2300 Glade Road
Save
Ask
Tour
Hide
Share

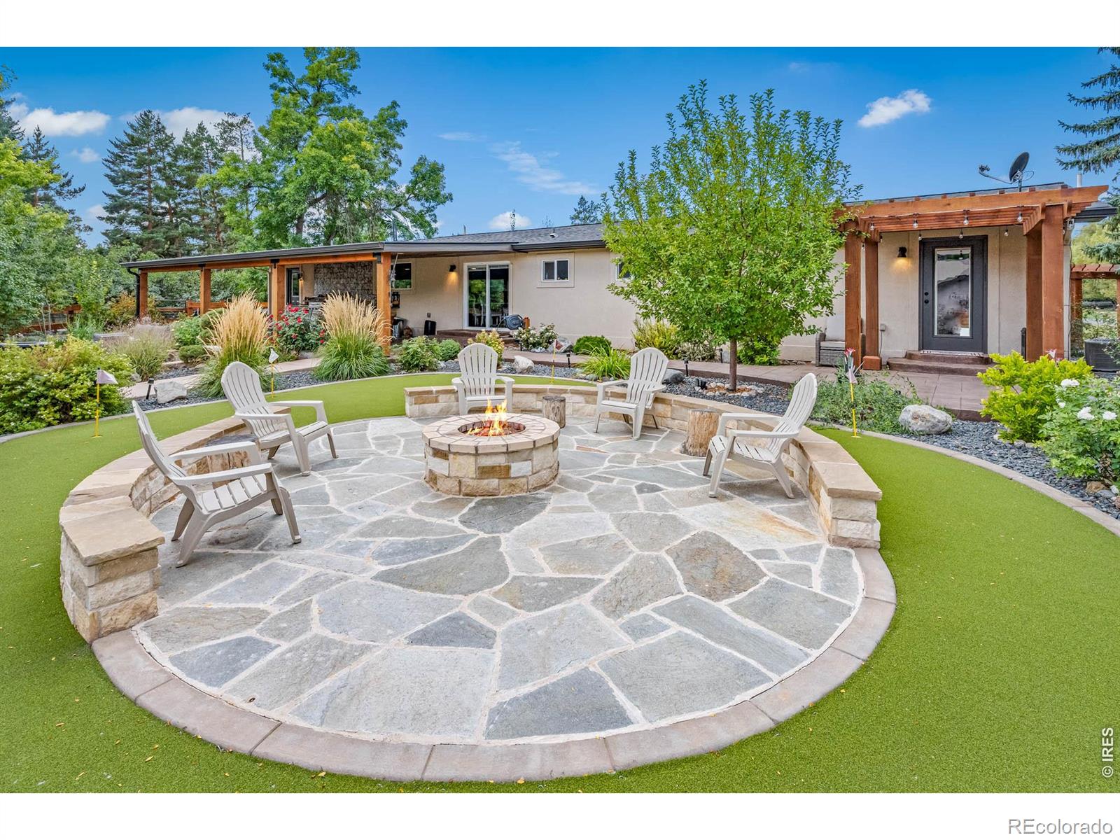
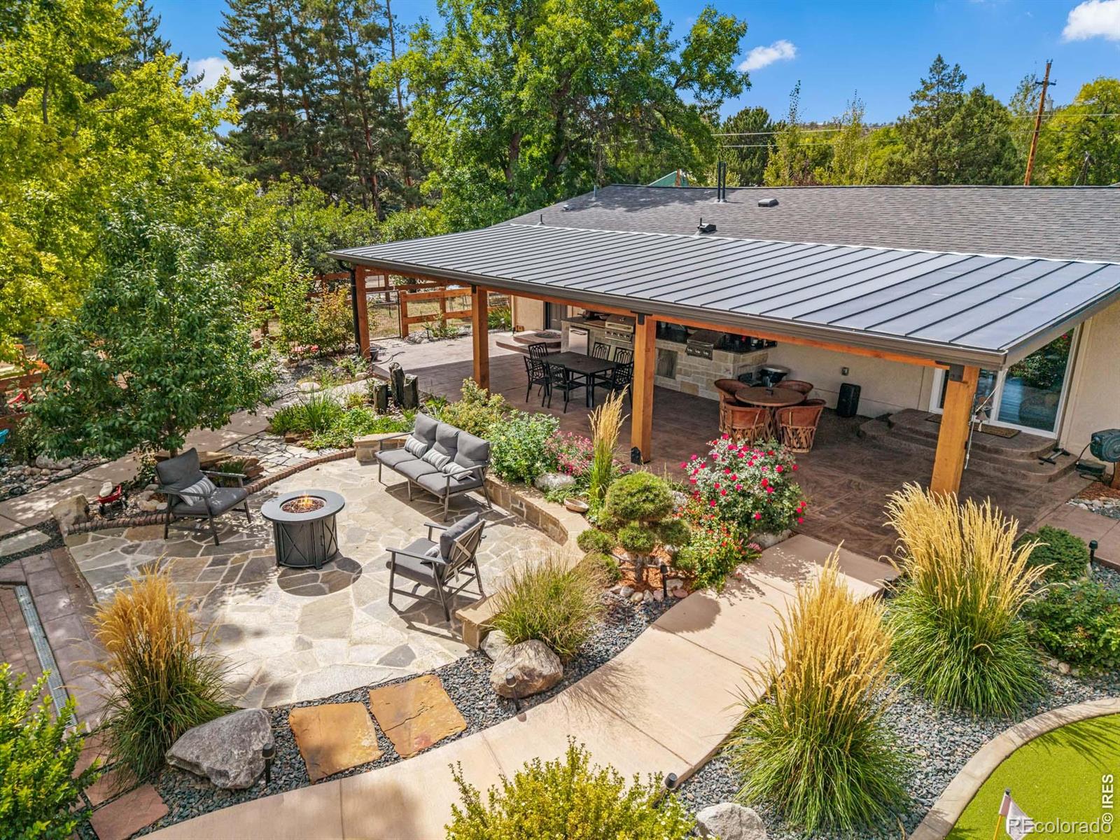
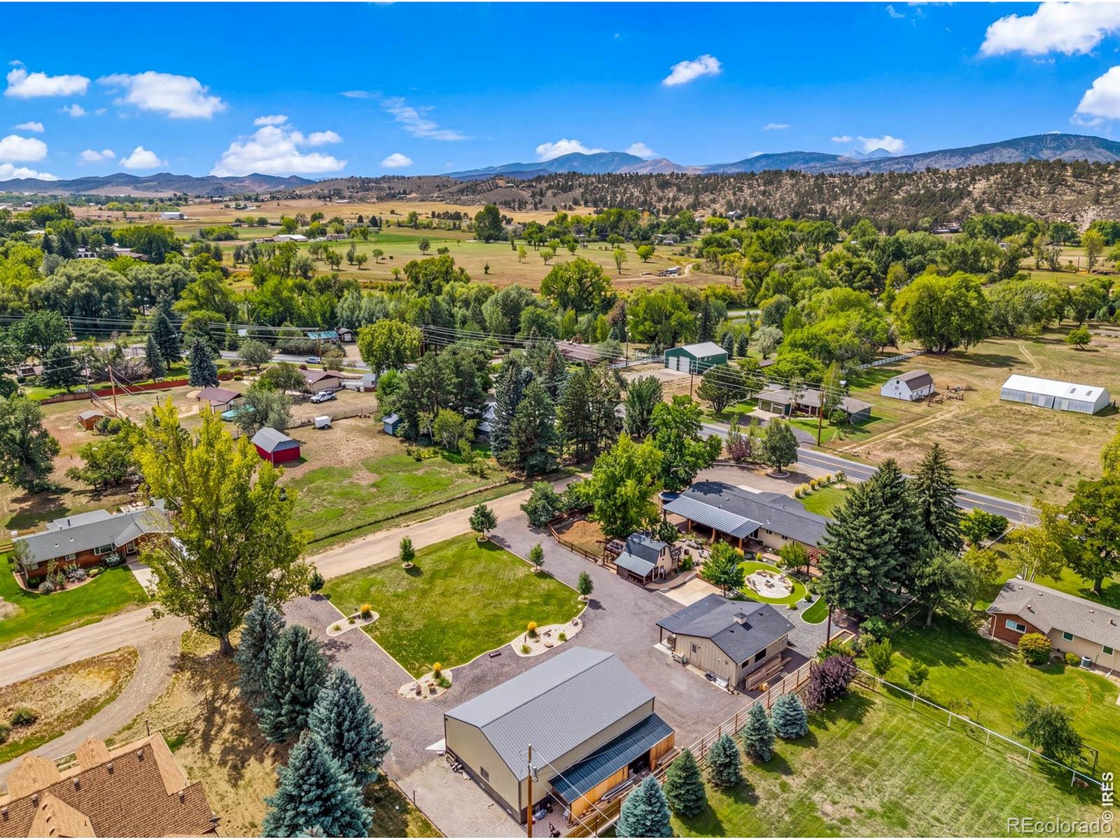
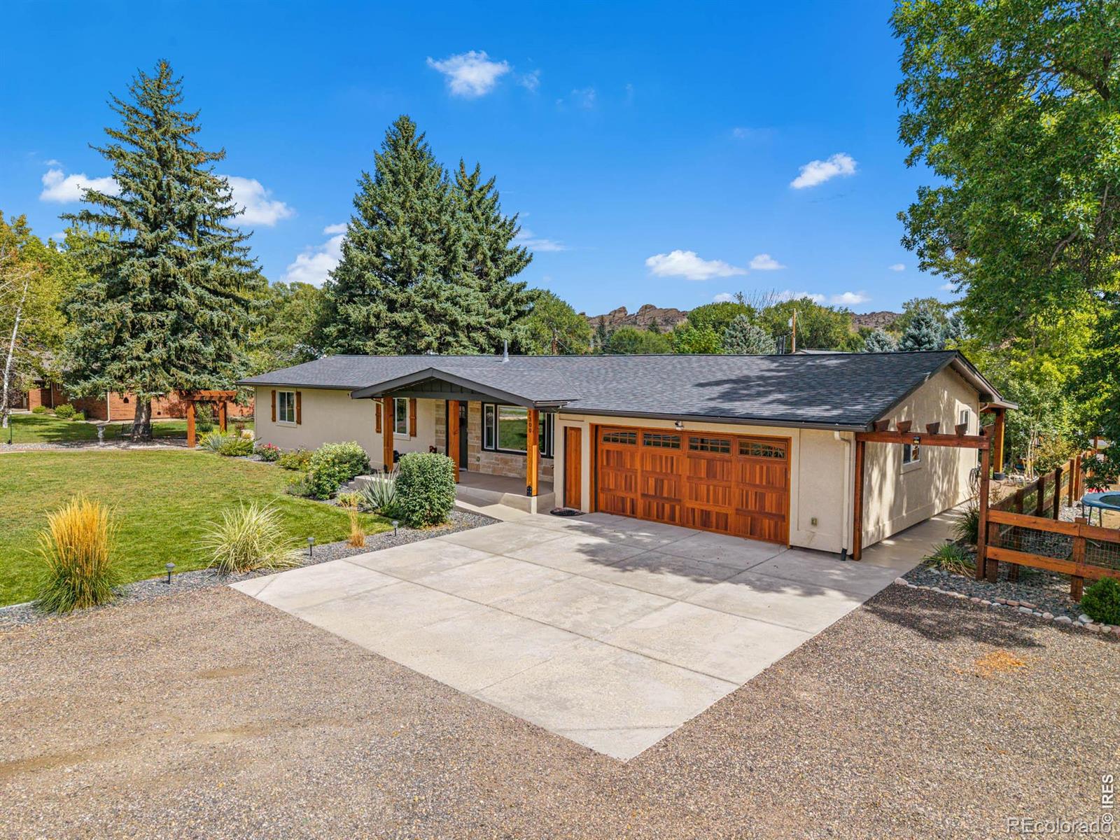
Welcome to your own private retreat on more than an acre in west Loveland. Thoughtfully renovated throughout, this distinctive property combines refined single-level living with exceptional spaces for relaxing, gathering and entertaining. The custom-remodeled main residence showcases high-end finishes and carefully selected details in every room, while a detached entertainment suite expands the possibilities with a media wall, built-ins and wet bar. Outside, professionally designed grounds unfold around a covered porch, oversized outdoor kitchen, custom stone patio and firepit, creating a remarkable setting for everything from quiet Colorado evenings to memorable gatherings with family and friends. With room for horses or other animals, RVs and recreational toys, the property offers the space and flexibility of country living near the Big Thompson River and the foothills of the Rocky Mountains, all within convenient reach of Loveland, Fort Collins and the rest of Northern Colorado. Meticulously improved and move-in ready, this is more than a home, it is a lifestyle rarely found this close to town.

Save
Ask
Tour
Hide
Share
Listing Snapshot
Price 
$1,200,000
Days On Site 
6 Days
Bedrooms 
3
Inside Area (SqFt) 
1,712 sqft
Total Baths 
3
Full Baths 
N/A
Partial Baths 
3
Lot Size 
1.01 Acres
Year Built 
1964
MLS® Number 
IR1068730
Status 
Active
Property Tax 
$3,655
HOA/Condo/Coop Fees 
N/A
Sq Ft Source 
Other
Friends & Family
Recent Activity
3 days agoListing updated with changes from the MLS®
6 days agoStatus changed to Active
7 days agoListing first seen on site
General Features
Acres 
1.01
Additional Property Use 
AgriculturalResidential
Attached Garage 
Yes
Garage 
Yes
Garage Spaces 
2
Levels 
One
Parking 
Heated GarageRV Access/ParkingAttached
Parking Spaces 
2
Property Sub Type 
Single Family Residence
Security 
Smoke Detector(s)
Sewer 
Septic Tank
SqFt Above 
1712
SqFt Total 
1712
Utilities 
Electricity AvailableNatural Gas Available
Water Source 
Public
Zoning 
FA1
Interior Features
Appliances 
Bar FridgeDisposalMicrowaveOvenRefrigerator
Basement 
Crawl SpaceNoneSump Pump
Cooling 
Central Air
Fireplace Features 
Master BedroomLiving Room
Flooring 
Wood
Heating 
Forced Air
Interior 
Eat-in KitchenOpen FloorplanPantry
Laundry Features 
In Unit
Main Level Bedrooms 
3
Window Features 
Double Pane WindowsWindow Coverings
Bathroom Half 
Level - Main
Bathroom Three Quarter 
Level - Main
Bedroom 
Dimensions - 15 x 11Level - MainDescription - Luxury Vinyl
Dining Room 
Dimensions - 9 x 12Level - MainDescription - Luxury Vinyl
Kitchen 
Dimensions - 19 x 11Level - MainDescription - Luxury Vinyl
Laundry 
Dimensions - 11 x 8Level - MainDescription - Luxury Vinyl
Living Room 
Dimensions - 18 x 14Level - MainDescription - Luxury Vinyl
Save
Ask
Tour
Hide
Share
Exterior Features
Construction Details 
Frame
Exterior 
Gas Grill
Lot Features 
WoodedLevelSprinklers In Front
Patio And Porch 
Patio
Roof 
Composition
Windows/Doors 
Double Pane WindowsWindow Coverings
Community Features
School District 
Thompson R2-J
Financing Terms Available 
CashConventionalFHAVA Loan
Roads 
Paved
Horse Allowed 
Yes
Schools
School District
Thompson R2-J
Elementary School
Big Thompson
Middle School
Walt Clark
High School
Thompson Valley
Listing courtesy of Group Centerra [email protected]


The content relating to real estate for sale in this Web site comes in part from the Internet Data eXchange ("IDX") program of METROLIST, INC., DBA RECOLORADO real estate listings held by brokers other than Group Centerra are marked with the IDX Logo. This information is being provided for the consumers' personal, non-commercial use and may not be used for any other purpose. All information subject to change and should be independently verified.

Neighborhood & Commute
Source: Walkscore
Disclosure: Community information and market data powered by Constellation Data Labs. Information is deemed reliable but not guaranteed.
Save
Ask
Tour
Hide
Share