
Save
Ask
Tour
Hide
Share
$2,100,000
New Listing

1025 Paradise Valley Parkway
Black Hawk, CO 80422

Single Family Residence|Coming Soon
5
Beds
5
Total Baths
2
Full Baths
3
Partial Baths
5,031
SqFt
$417
/SqFt
2024
Built
Subdivision:
Paradise Valley Estates Filing #4
County:
Gilpin

Due to the health concerns created by Coronavirus we are offering personal 1-1 online video walkthough tours where possible.
Call Now: (719) 486-1930
Is this the listing for you? We can help make it yours.
(719) 486-1930
1025 Paradise Valley Parkway1025 Paradise Valley Parkway
Save
Ask
Tour
Hide
Share

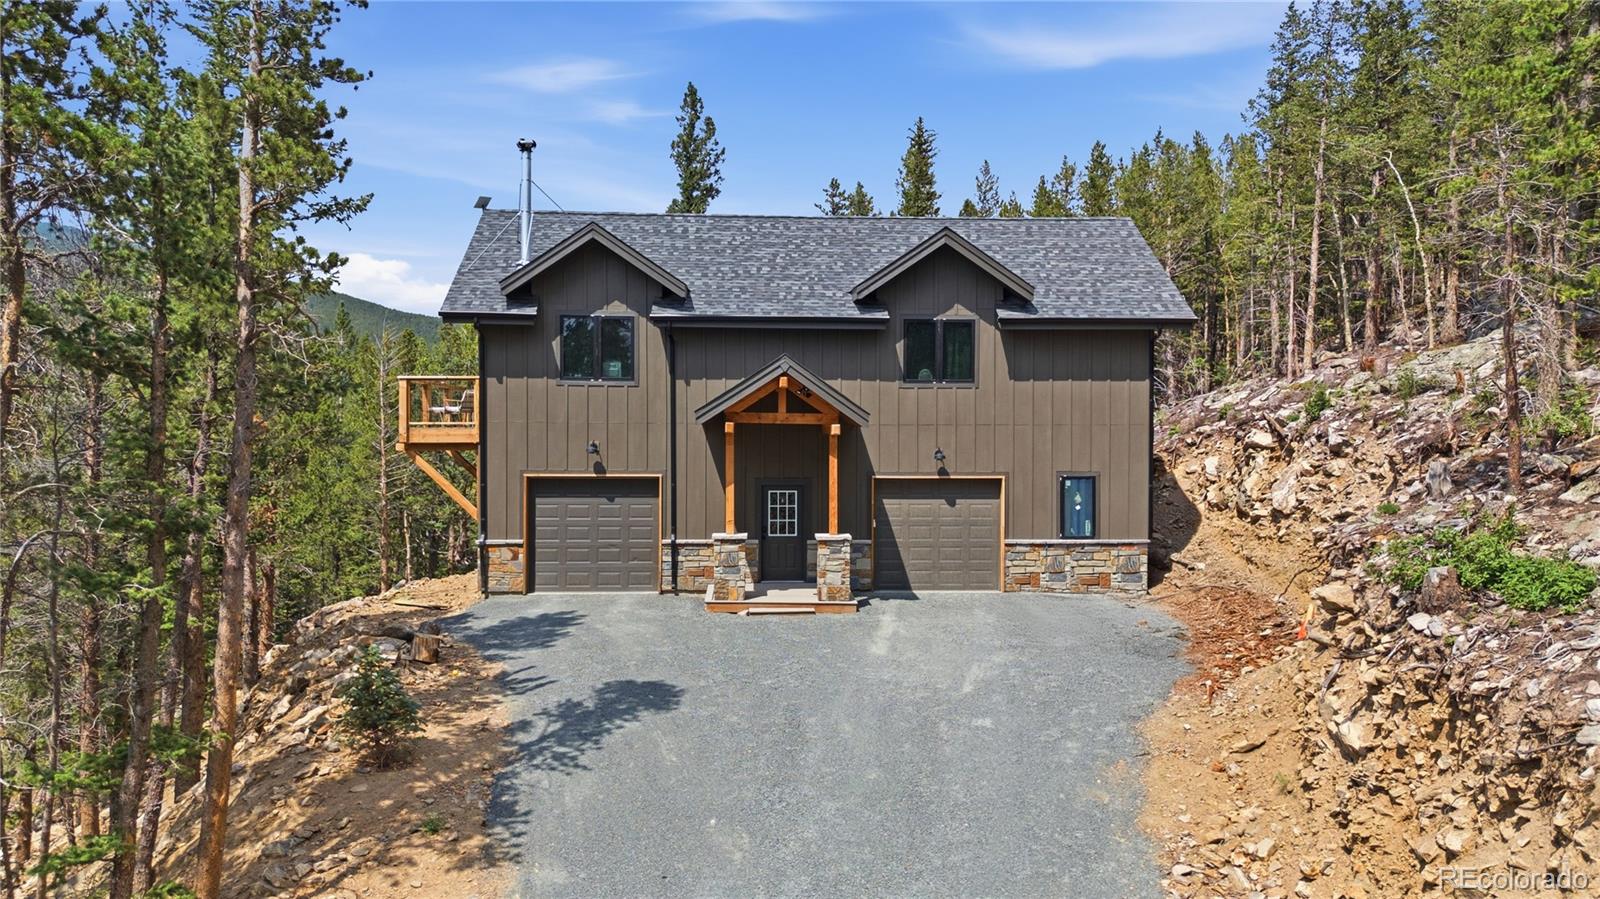
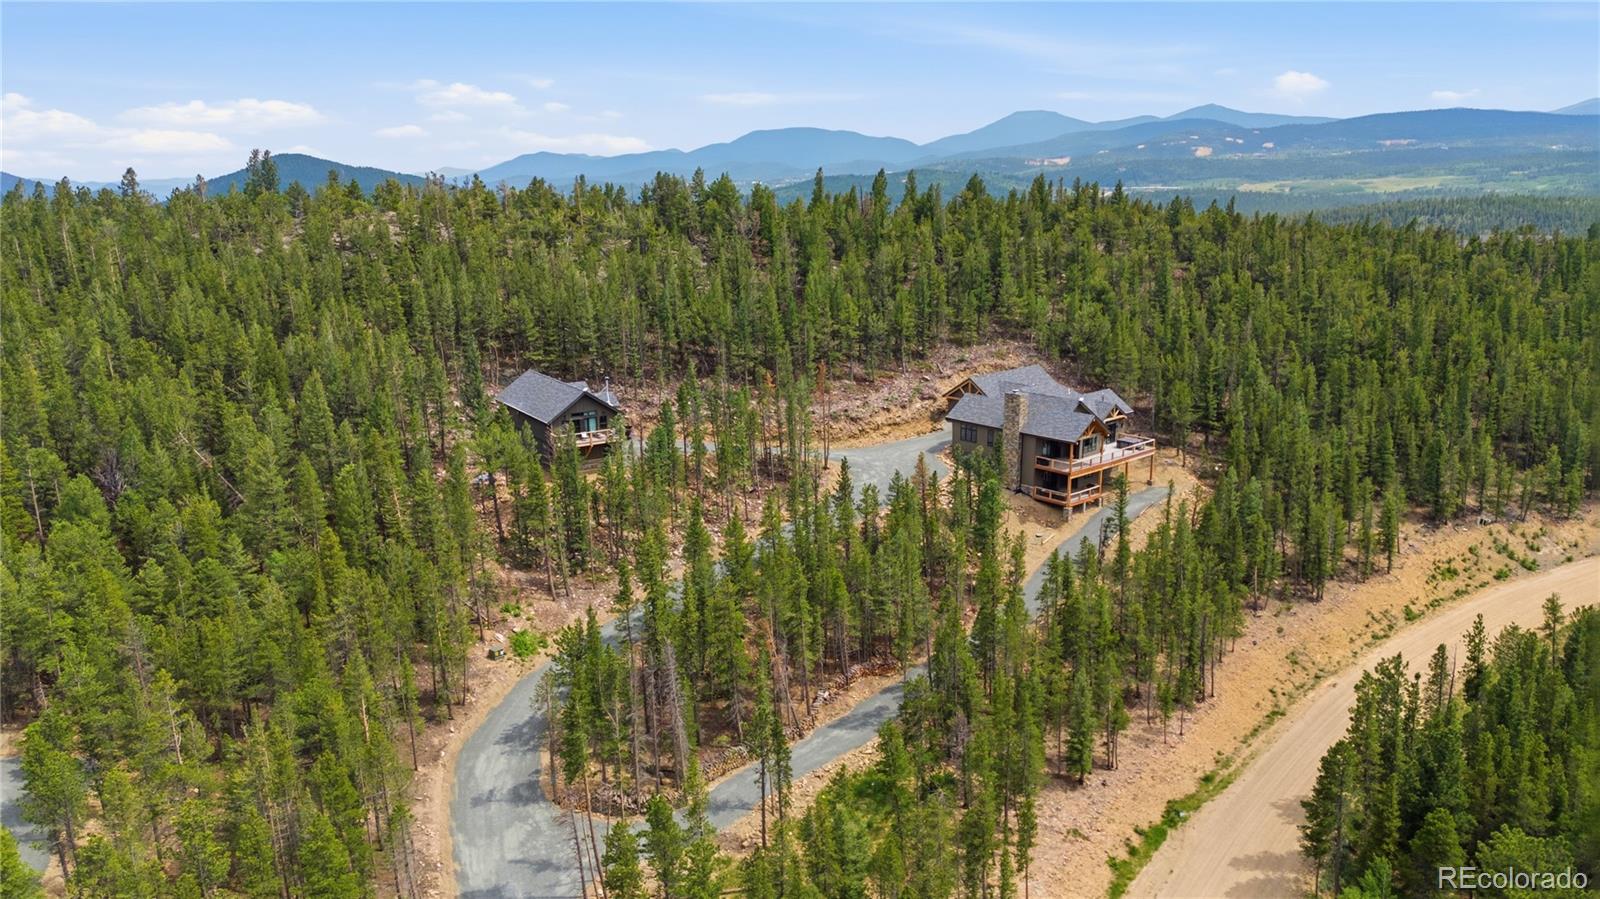
Professional photos will be uploaded on 9-26-26. Four wooded acres on a private drive, where the forest closes in behind you and ridgelines run blue to the horizon. Built new in 2024, never before offered. Timber trusses, stone and fiber-cement siding. A floor-to-ceiling stone fireplace anchors the great room under a vaulted tongue-and-groove ceiling, and west-facing glass opens to a covered deck the length of the house, with a wire-mesh rail that keeps the view. A second covered patio sits below at the walkout. In the kitchen, an oversized quartz island, double ovens set into their own stone tower, and a door that looks like cabinetry, opening into a walk-in pantry with its own sink and coffee bar. Acacia hardwood across the main level. The primary bath's soaking tub sits under a mountain window with the bedroom fireplace through the wall beside it. Office behind glass barn doors, formal dining, and a laundry whose tiled dog wash has its own dog door to a fenced run. This home has three separate places to live. The walk-out garden level is its own home: great room, gas fireplace, kitchenette, four bedrooms, three baths with two en-suite, glass-walled gym, private entry, lockable from the main house. The detached permitted ADU adds a great room with full kitchen, two bedrooms, bath, cathedral ceilings and a wood stove over a finished garage and shop, perfect for guests, multigenerational living, tenants, or a private office wing. Systems are the real story. A generator on piped natural gas carries the house, the well and the whole water system through an outage. Fire sprinklers, impact-resistant roof, no exposed wood siding, defensible space, radon mitigated. Continuously insured, zero claims. Gilpin school a mile away. 4th-lowest property tax rate in Colorado. Eldora Ski Resort 30 min, Loveland Ski Area 1 hour, Denver 1 hour. WATCH: [tour link] (coming soon)

Save
Ask
Tour
Hide
Share
Listing Snapshot
Price 
$2,100,000
Days On Site 
0 Days
Bedrooms 
5
Inside Area (SqFt) 
5,031 sqft
Total Baths 
5
Full Baths 
2
Partial Baths 
3
Lot Size 
4.06 Acres
Year Built 
2024
MLS® Number 
9224838
Status 
Coming Soon
Property Tax 
$2,172
HOA/Condo/Coop Fees 
$115 monthly
Sq Ft Source 
Public Records
Friends & Family
Recent Activity
16 hours agoListing updated with changes from the MLS®
21 hours agoListing first seen on site
General Features
Acres 
4.06
Attached Garage 
Yes
Direction Faces 
South
Foundation 
Concrete Perimeter
Garage 
Yes
Garage Spaces 
6
Green Energy Efficient 
AppliancesConstructionHVACInsulationLightingThermostatWater HeaterWindows
Levels 
One
Parking 
ConcreteGravelLightedOversizedStorageTandemAttached
Parking Spaces 
6
Pets 
Cats OKDogs OK
Property Sub Type 
Single Family Residence
Security 
Carbon Monoxide Detector(s)Smoke Detector(s)
Sewer 
Septic Tank
SqFt Above 
2594
SqFt Below 
2437
SqFt Total 
5031
Style 
Mountain Contemporary
Utilities 
Natural Gas AvailableCable AvailableElectricity AvailableElectricity ConnectedNatural Gas Connected
Water Source 
PrivateCisternWell
Interior Features
Appliances 
OvenConvection OvenCooktopDishwasherDisposalDouble OvenDryerHumidifierMicrowaveRangeRange HoodRefrigeratorSelf Cleaning OvenTankless Water HeaterWasherWine Cooler
Basement 
Bath/StubbedDaylightExterior EntryFinishedFullInterior EntryWalk-Out Access
Cooling 
Ceiling Fan(s)Central Air
Electric 
220 Volts
Fireplace 
Yes
Fireplace Features 
Master BedroomBasementBedroomGasGreat RoomWood Burning
Fireplaces 
3
Flooring 
CarpetVinylWood
Furnished 
Negotiable
Heating 
Forced AirNatural Gas
Interior 
Breakfast BarCeiling Fan(s)Eat-in KitchenEntrance FoyerHigh CeilingsKitchen IslandOpen FloorplanPantrySmart ThermostatVaulted Ceiling(s)Walk-In Closet(s)
Laundry Features 
SinkIn Unit
Main Level Bedrooms 
1
Spa 
Yes
Window Features 
Double Pane WindowsWindow Coverings
Bathroom Full 
Level - MainDescription - Five piece primary bath with freestanding soaking tub, see through fireplace shared with the bedroom, floor to ceiling tiled glass enclosed shower, quartz double vanity, and hardwood floors.
Bathroom Half 
Level - MainDescription - Powder room with deep green tile floor to ceiling, three lit niches, wood counter, vessel sink.
Bathroom Three Quarter 
Level - BasementDescription - Garden level en suite bath with quartz vanity, and tiled tub and shower.
Bedroom 
Level - BasementDescription - Garden level bedroom (2), ceiling fan, and own full bathroom.
Dining Room 
Level - MainDescription - Separate formal dining room seating ten, with windows on two walls.
Exercise Room 
Level - BasementDescription - Garden level gym with frameless glass walls, rubber flooring, ceiling fan, and windows out to the forest.
Great Room 
Level - MainDescription - Vaulted tongue and groove ceiling, acacia floors, floor to ceiling stone wood burning fireplace, ceiling fan, and a west facing wall of glass opening to the covered deck.
Kitchen 
Level - MainDescription - Dark alder cabinetry, breakfast nook, oversized quartz island, gas cooktop, double ovens in a stone tower, and a walk in pantry with its own sink behind a cabinet front door.
Laundry 
Level - MainDescription - Doubles as a mudroom with sage cabinetry, quartz counters, sink, refrigerator, washer and dryer on pedestals, and a tiled dog wash with a dog door to a fenced area.
Office 
Level - MainDescription - Dedicated main level office with double glass barn doors.
Utility Room 
Level - BasementDescription - Features an cement enclosed, fireproof, "vault" area
Save
Ask
Tour
Hide
Share
Exterior Features
Construction Details 
Cement SidingFrameStoneStucco
Exterior 
Dog RunRain Gutters
Fencing 
None
Lot Features 
SlopedWoodedMany TreesRock OutcroppingSecluded
Patio And Porch 
CoveredDeckFront PorchPatio
Road Frontage 
Private Road
Roof 
ShingleComposition
Spa 
Yes
View 
Mountain(s)
Waterview 
Mountain(s)
Windows/Doors 
Double Pane WindowsWindow Coverings
Community Features
Association Fee 
$115.0
Association Fee Frequency 
Monthly
School District 
Gilpin RE-1
Financing Terms Available 
1031 ExchangeCashConventionalFHAVA Loan
Building Access 
Ground
Roads 
Gravel
Schools
School District
Gilpin RE-1
Elementary School
Gilpin County School
Middle School
Gilpin County School
High School
Gilpin County School
Listing courtesy of Realty One Group Premier [email protected]


The content relating to real estate for sale in this Web site comes in part from the Internet Data eXchange ("IDX") program of METROLIST, INC., DBA RECOLORADO real estate listings held by brokers other than Realty One Group Premier are marked with the IDX Logo. This information is being provided for the consumers' personal, non-commercial use and may not be used for any other purpose. All information subject to change and should be independently verified.

Neighborhood & Commute
Source: Walkscore
Disclosure: Community information and market data powered by Constellation Data Labs. Information is deemed reliable but not guaranteed.
Save
Ask
Tour
Hide
Share
