Save
Ask
Tour
Hide
Share
$828,000
53 Days On Site

2926 Highway 91
Leadville, CO 80461

For Sale|Single Family Residence|Active
3
Beds
2
Total Baths
1
Full Bath
1
Partial Bath
1,772
SqFt
$467
/SqFt
2020
Built
Subdivision:
Leadville
County:
Lake

Due to the health concerns created by Coronavirus we are offering personal 1-1 online video walkthough tours where possible.
Call Now: (719) 486-1930
Is this the listing for you? We can help make it yours.
(719) 486-1930
2926 Highway 912926 Highway 912926 Highway 912926 Highway 91
Save
Ask
Tour
Hide
Share

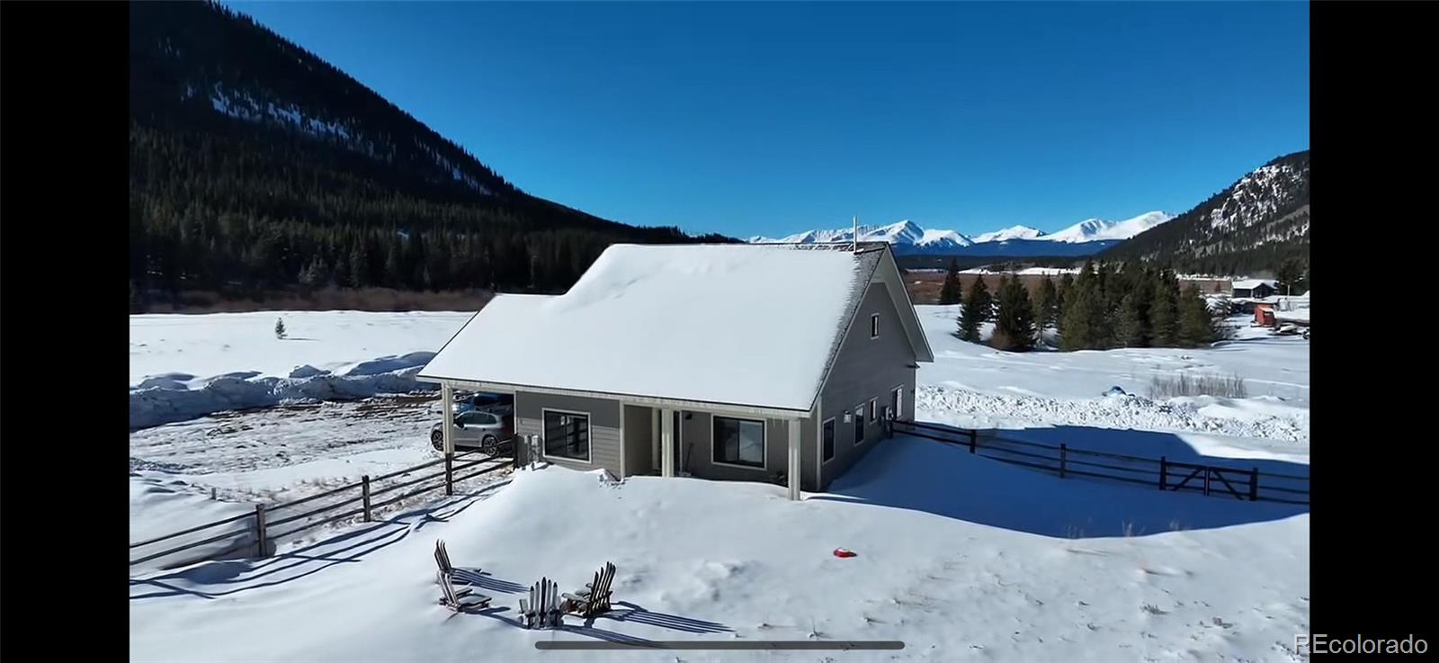
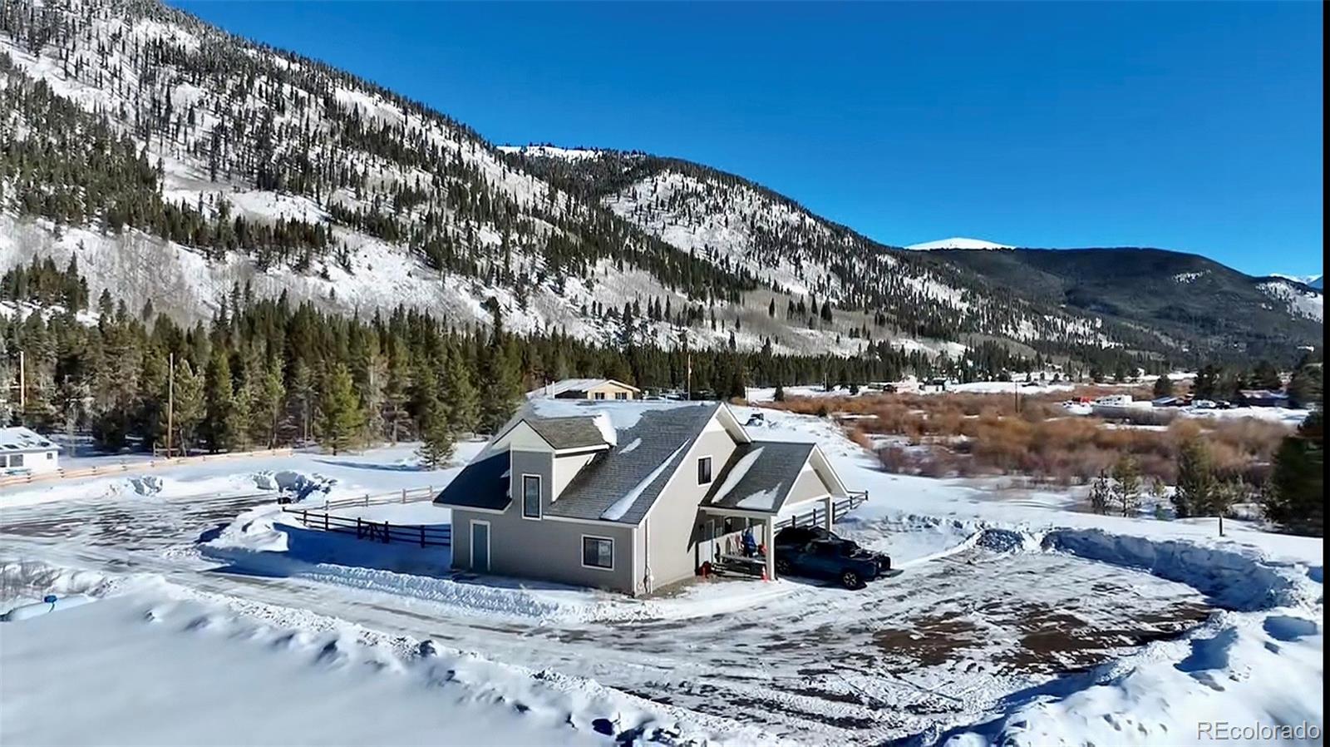
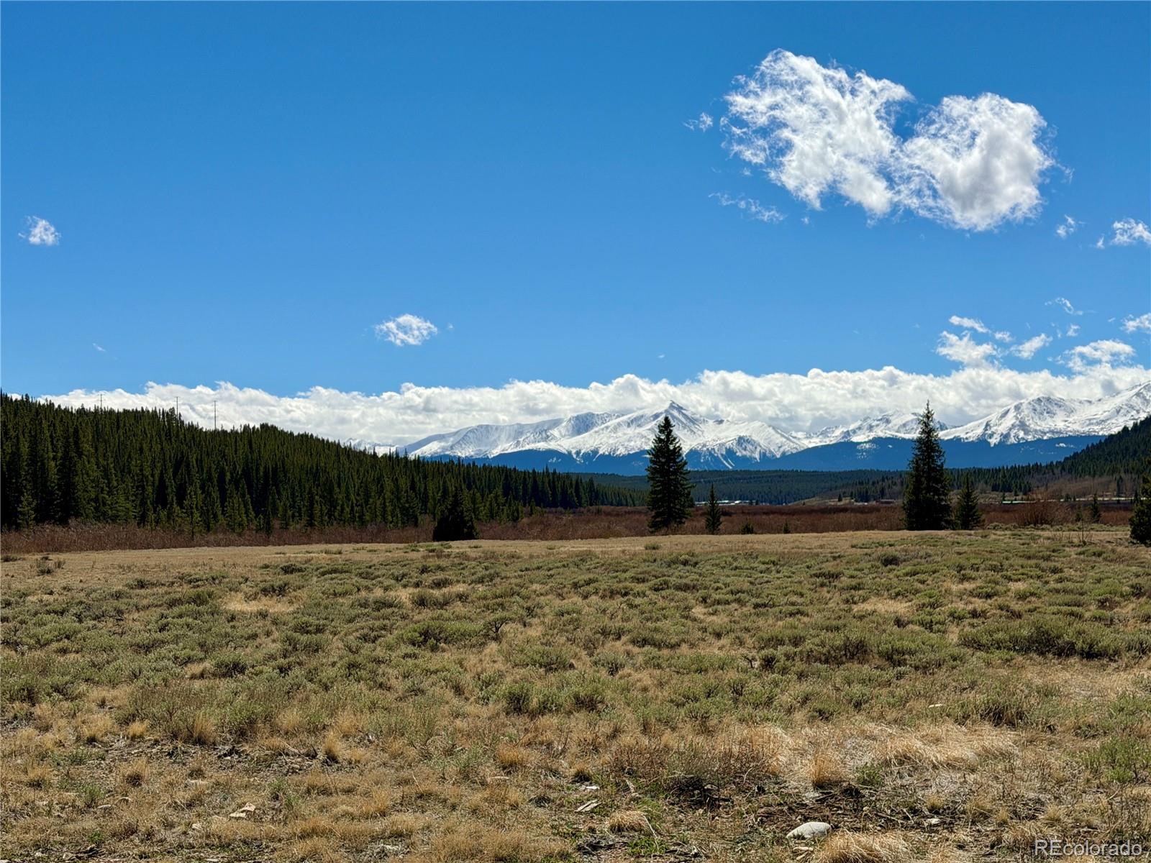
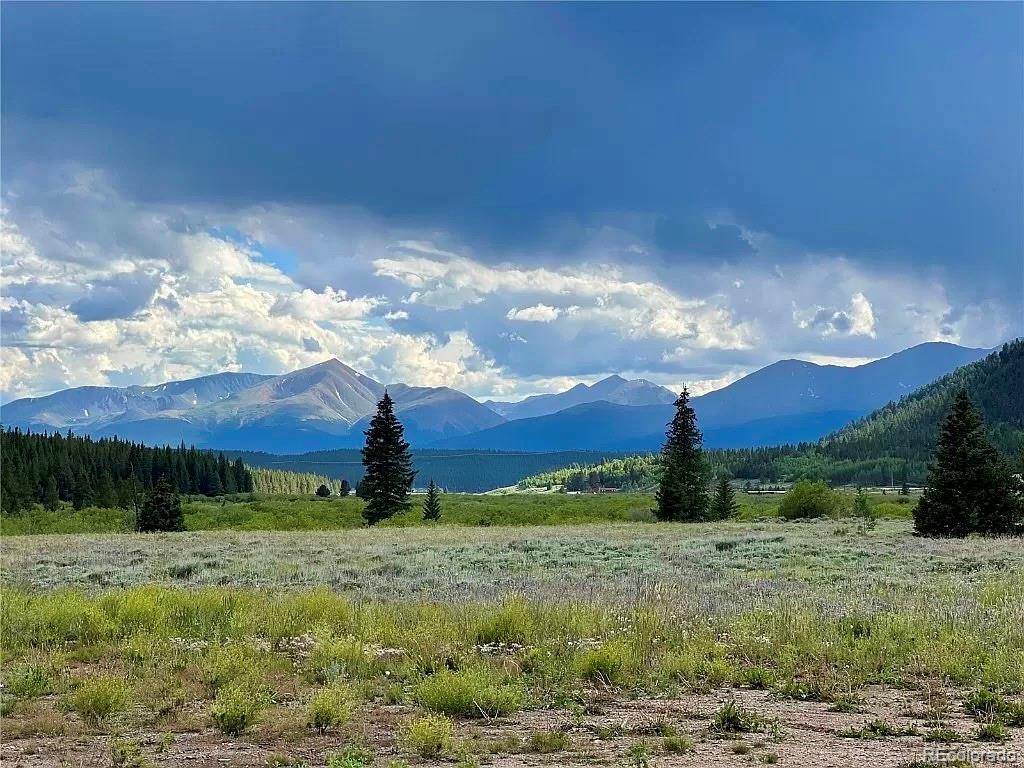
GREAT LOCATION & FANTASTIC VIEWS all around! This beautifully built 2020 home sets on almost an acre and just minutes from Cooper Mountain, Leadville, Vail and Breckenridge. Step inside to a light filled interior where vaulted ceilings and an open layout create an airy, welcoming feel. The living area centers around a warm gas fireplace, while the kitchen is functionally designed with stainless steel appliances and quartz countertops. On the main floor, the spacious primary bedroom captures great mountain views, complemented by a well sized secondary bedroom and a stylish full bathroom with thoughtfully selected tile. Upstairs, a flexible loft area paired with a 3/4 bath provides the perfect spot for a workspace, or an additional lounge area. Designed with practicality in mind, the home includes durable finishes, efficient systems including in-floor heat, and a layout that supports easy everyday living. This home is a standout option for a full-time residence or a Colorado getaway. Comes fully furnished, ready to move in today. Schedule your appointment to see your new home!

Save
Ask
Tour
Hide
Share
Listing Snapshot
Price 
$828,000
Days On Site 
53 Days
Bedrooms 
3
Inside Area (SqFt) 
1,772 sqft
Total Baths 
2
Full Baths 
1
Partial Baths 
1
Lot Size 
0.96 Acres
Year Built 
2020
MLS® Number 
9137117
Status 
Active
Property Tax 
$3,729
HOA/Condo/Coop Fees 
N/A
Sq Ft Source 
Public Records
Friends & Family
Recent Activity
a week agoListing updated with changes from the MLS®
3 weeks agoPrice changed to $828,000
2 months agoListing first seen on site
General Features
Acres 
0.96
Carport 
1
Direction Faces 
South
Foundation 
Concrete Perimeter
Levels 
Two
Parking 
Gravel
Parking Spaces 
1
Property Sub Type 
Single Family Residence
Security 
Carbon Monoxide Detector(s)Smoke Detector(s)
Sewer 
Septic Tank
SqFt Above 
1772
SqFt Total 
1772
Style 
Mountain Contemporary
Utilities 
Electricity ConnectedPropane
Water Source 
PrivateWell
Zoning 
Residential/Agriculture
Interior Features
Appliances 
DishwasherDisposalDryerMicrowaveRangeRefrigeratorWasher
Cooling 
Ceiling Fan(s)None
Fireplace 
Yes
Fireplace Features 
Gas Log
Fireplaces 
1
Flooring 
CarpetLaminate
Furnished 
Furnished
Heating 
Radiant Floor
Interior 
Ceiling Fan(s)Vaulted Ceiling(s)
Main Level Bedrooms 
2
Window Features 
Double Pane Windows
Bathroom Full 
Dimensions - 8 x 7.1Level - MainDescription - beautiful title finishes
Bathroom Three Quarter 
Dimensions - 11.6 x 5.8Level - UpperDescription - large walk in shower
Bedroom 
Dimensions - 15.7 x 13.1Level - MainDescription - great views of Mt. Elbert
Dining Room 
Dimensions - 13.6 x 10.3Level - MainDescription - morning sun and mountain views
Kitchen 
Dimensions - 10.2 x 9.3Level - MainDescription - wonderful space of cooking
Laundry 
Dimensions - 9.1 x 5.6Level - MainDescription - separate exterior entry. Hidden behind the mirrored door in the hallway
Living Room 
Dimensions - 22.8 x 13.3Level - MainDescription - beautiful and comfortable
Save
Ask
Tour
Hide
Share
Exterior Features
Construction Details 
Cement SidingConcreteFrame
Exterior 
Fire Pit
Fencing 
Partial
Patio And Porch 
CoveredPatio
Roof 
Composition
View 
Mountain(s)Valley
Waterview 
Mountain(s)Valley
Windows/Doors 
Double Pane Windows
Community Features
Accessibility Features 
Accessible BedroomAccessible Central Living AreaAccessible Doors
Financing Terms Available 
CashConventional
Roads 
Gravel
School District 
Lake County R-1
Schools
School District
Lake County R-1
Elementary School
Westpark
Middle School
Lake County
High School
Lake County
Listing courtesy of Aspen Leaf Realty [email protected]


The content relating to real estate for sale in this Web site comes in part from the Internet Data eXchange ("IDX") program of METROLIST, INC., DBA RECOLORADO real estate listings held by brokers other than Aspen Leaf Realty are marked with the IDX Logo. This information is being provided for the consumers' personal, non-commercial use and may not be used for any other purpose. All information subject to change and should be independently verified.

Neighborhood & Commute
Source: Walkscore
Disclosure: Community information and market data powered by Constellation Data Labs. Information is deemed reliable but not guaranteed.
Save
Ask
Tour
Hide
Share