Save
Ask
Tour
Hide
Share
$599,000
26 Days On Site

225 E 8th Street
Leadville, CO 80461

For Sale|Single Family Residence|Active
3
Beds
2
Total Baths
1
Full Bath
1
Partial Bath
1,699
SqFt
$353
/SqFt
1888
Built
Subdivision:
Steves and Leit
County:
Lake

Due to the health concerns created by Coronavirus we are offering personal 1-1 online video walkthough tours where possible.
Call Now: (719) 486-1930
Is this the listing for you? We can help make it yours.
(719) 486-1930
225 E 8th Street225 E 8th Street225 E 8th Street225 E 8th Street
Save
Ask
Tour
Hide
Share

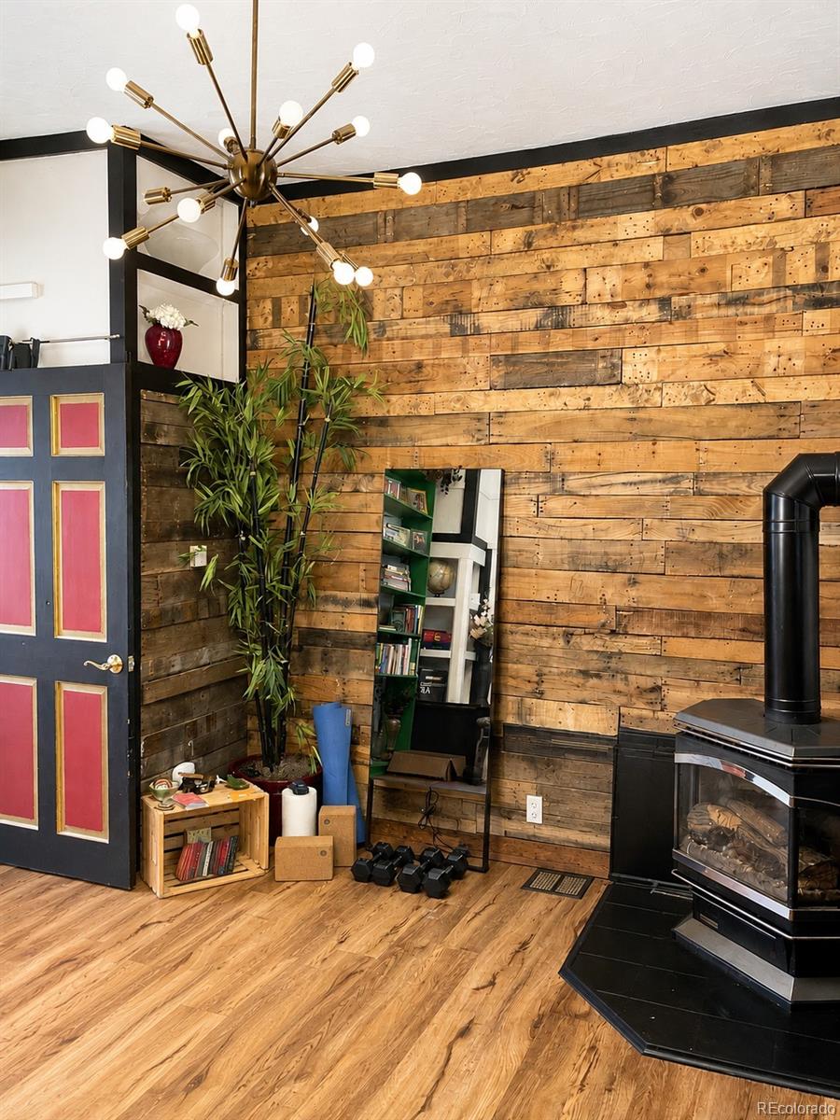
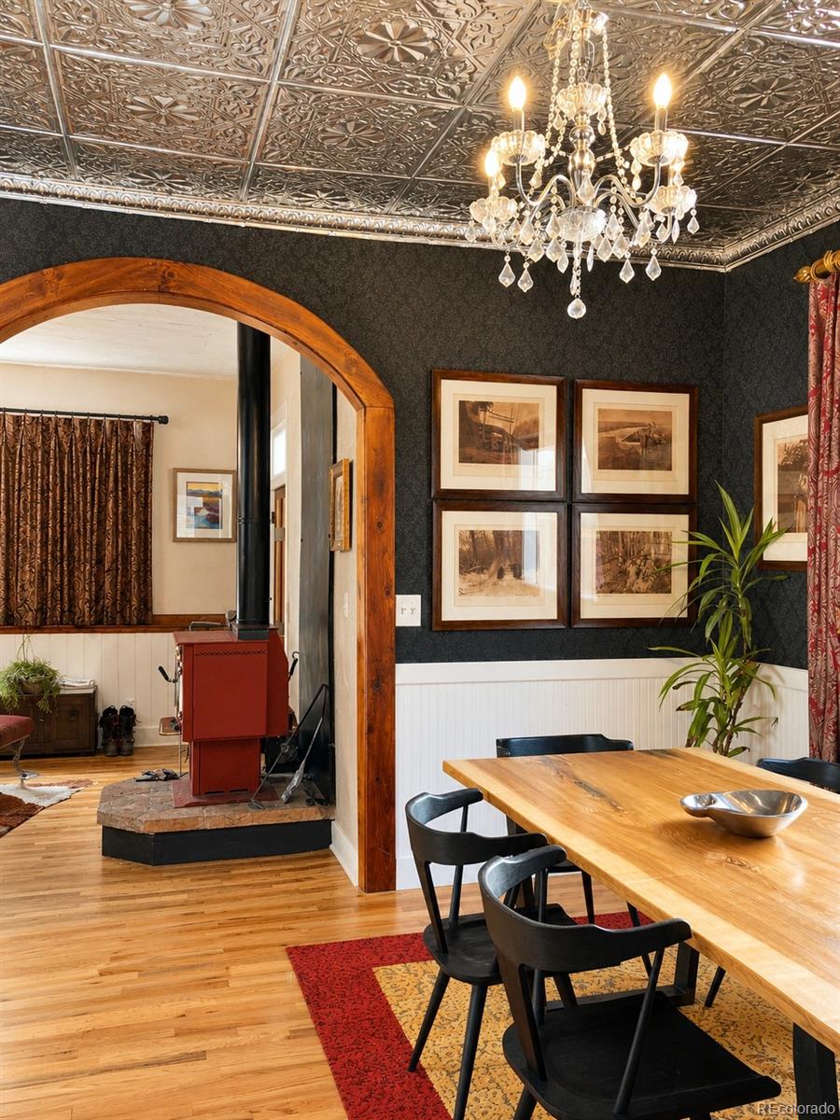
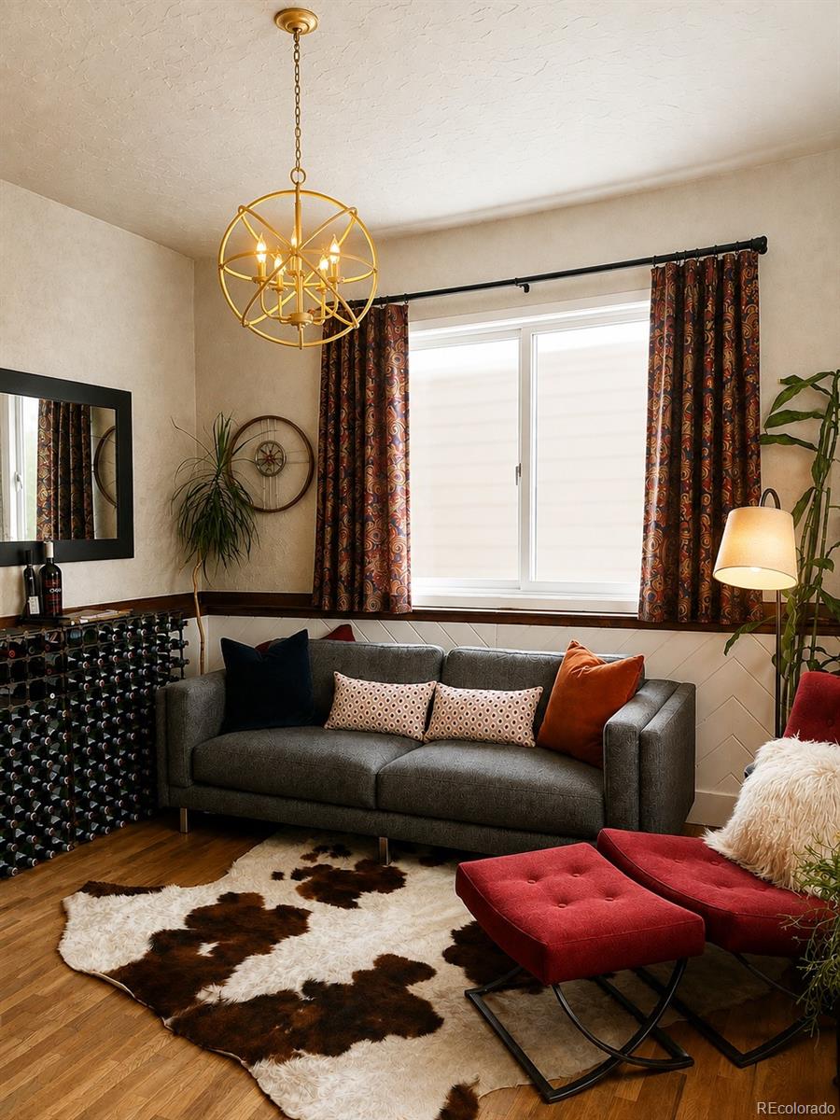
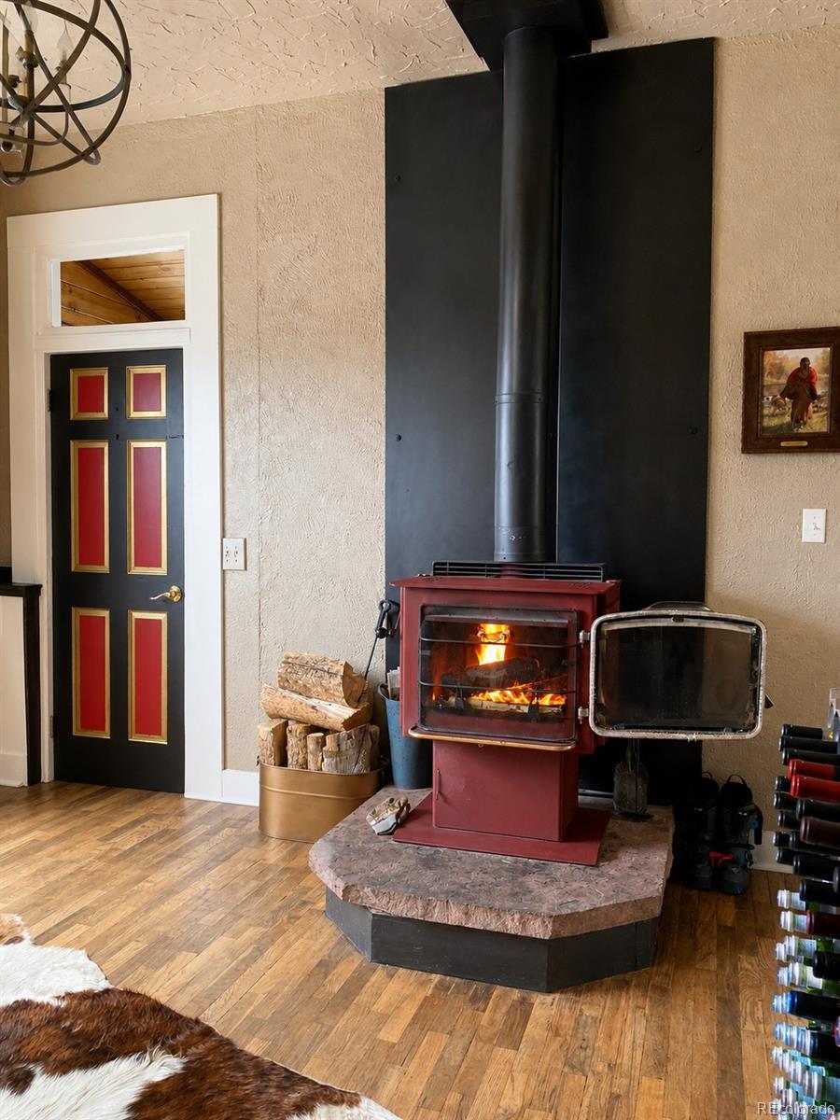
Character, quality and a great location come together in this unique 3-bedroom, 1.5-bath Leadville home. Step inside to gorgeous hardwood floors, a tin ceiling, custom wallpaper, distinctive wood wall accents and two freestanding fireplaces that add warmth and personality throughout the main level. The spacious dining room offers plenty of room to gather, while the kitchen features custom-made concrete countertops, stainless steel appliances and bar-top seating. The spacious primary suite features a large closet and connects to the Jack-and-Jill bath with a tub, separate shower and sauna. A second bedroom, 1.5 baths, laundry room and mudroom are also conveniently located on the main level. Head downstairs to the finished basement with a second living room and third bedroom with an egress window, adding flexible space for guests, an office or additional living area. Outside, enjoy a large, private backyard with a deck, storage shed and plenty of room to relax, entertain or garden. A metal roof adds durability and low-maintenance appeal. Located just two blocks from downtown Leadville, you can easily walk to shopping, dining and local events, then head out to enjoy Turquoise Lake, the Mineral Belt Trail, hiking, biking and nearby ski resorts. Charming, well-built and full of thoughtful details you don't find in every home—come take a look before this one is gone.

Save
Ask
Tour
Hide
Share
Listing Snapshot
Price 
$599,000
Days On Site 
26 Days
Bedrooms 
3
Inside Area (SqFt) 
1,699 sqft
Total Baths 
2
Full Baths 
1
Partial Baths 
1
Lot Size 
0.12 Acres
Year Built 
1888
MLS® Number 
8529984
Status 
Active
Property Tax 
$5,181
HOA/Condo/Coop Fees 
N/A
Sq Ft Source 
Public Records
Friends & Family
Recent Activity
4 weeks agoListing updated with changes from the MLS®
4 weeks agoListing first seen on site
General Features
Acres 
0.12
Foundation 
Concrete Perimeter
Levels 
One
Property Condition 
Updated/Remodeled
Property Sub Type 
Single Family Residence
Sewer 
Public Sewer
SqFt Above 
1432
SqFt Below 
267
SqFt Total 
1699
Utilities 
Natural Gas AvailableElectricity ConnectedNatural Gas Connected
Water Source 
Public
Interior Features
Appliances 
DishwasherDryerMicrowaveRangeRange HoodRefrigeratorWasher
Basement 
Finished
Fireplace 
Yes
Fireplace Features 
Free Standing
Fireplaces 
2
Flooring 
CarpetTileWood
Heating 
Natural GasRadiant FloorWood
Interior 
Kitchen IslandSauna
Laundry Features 
In Unit
Main Level Bedrooms 
2
Bathroom Full 
Level - Main
Bathroom Half 
Level - Main
Bedroom 
Level - Basement
Dining Room 
Level - Main
Family Room 
Level - Basement
Kitchen 
Level - Main
Laundry 
Level - Main
Living Room 
Level - Main
Mud Room 
Level - Main
Save
Ask
Tour
Hide
Share
Exterior Features
Construction Details 
ConcreteMetal SidingWood Siding
Exterior 
Private Yard
Fencing 
Partial
Patio And Porch 
Deck
Roof 
Metal
Community Features
School District 
Lake County R-1
Financing Terms Available 
CashConventionalFHA
Roads 
Paved
Schools
School District
Lake County R-1
Elementary School
Westpark
Middle School
Lake County
High School
Lake County
Listing courtesy of Chris Turner Realty [email protected]


The content relating to real estate for sale in this Web site comes in part from the Internet Data eXchange ("IDX") program of METROLIST, INC., DBA RECOLORADO real estate listings held by brokers other than Chris Turner Realty are marked with the IDX Logo. This information is being provided for the consumers' personal, non-commercial use and may not be used for any other purpose. All information subject to change and should be independently verified.

Neighborhood & Commute
Source: Walkscore
Disclosure: Community information and market data powered by Constellation Data Labs. Information is deemed reliable but not guaranteed.
Save
Ask
Tour
Hide
Share