Save
Ask
Tour
Hide
Share
$1,199,000
60 Days On Site

10825 US Highway 24
Leadville, CO 80461

For Sale|Single Family Residence|Active
4
Beds
3
Total Baths
1
Full Bath
2
Partial Baths
3,000
SqFt
$400
/SqFt
1992
Built
Subdivision:
Crystal Acres
County:
Lake

Due to the health concerns created by Coronavirus we are offering personal 1-1 online video walkthough tours where possible.
Call Now: (719) 486-1930
Is this the listing for you? We can help make it yours.
(719) 486-1930
10825 US Highway 2410825 US Highway 2410825 US Highway 2410825 US Highway 24
Save
Ask
Tour
Hide
Share

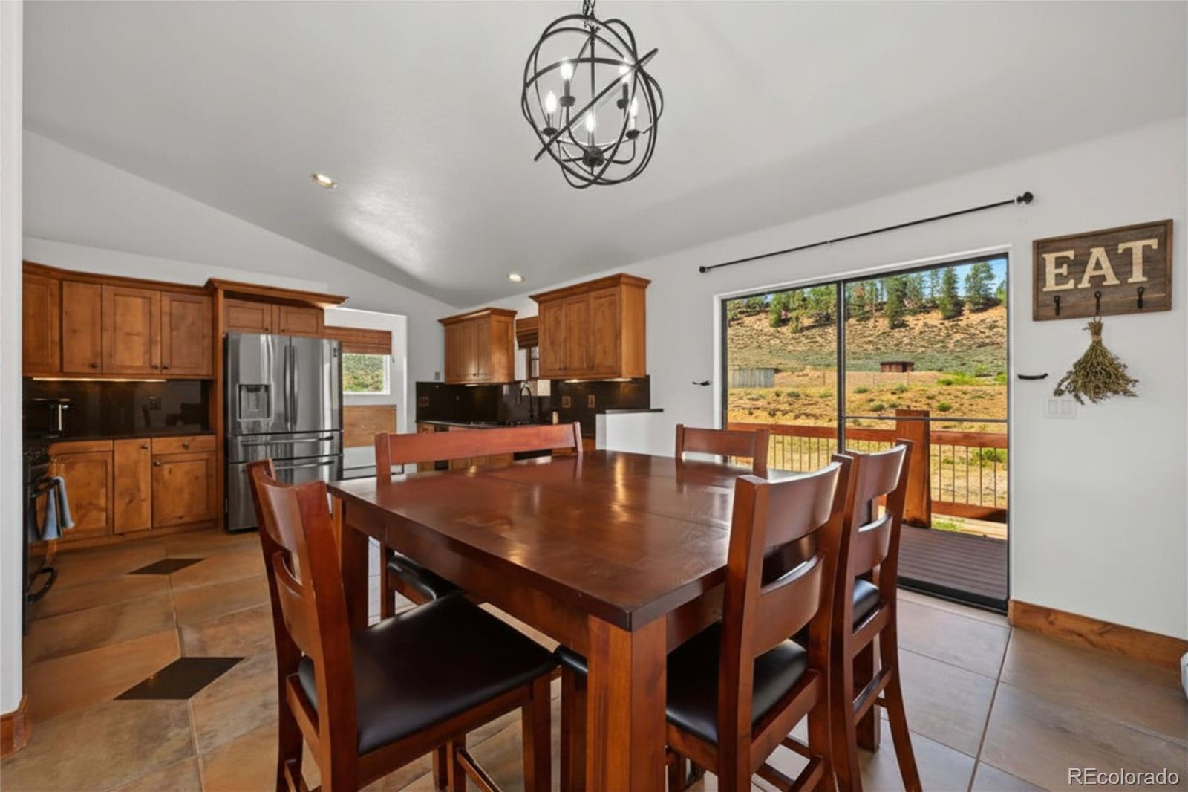
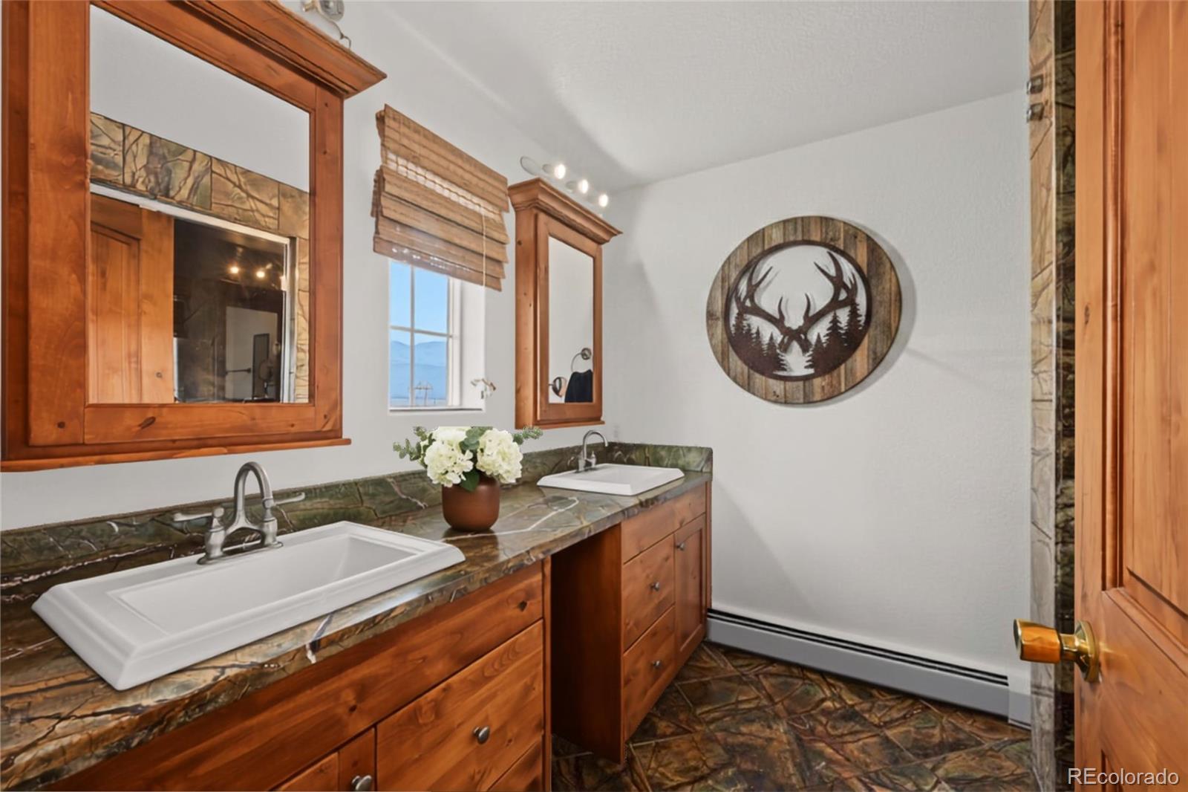
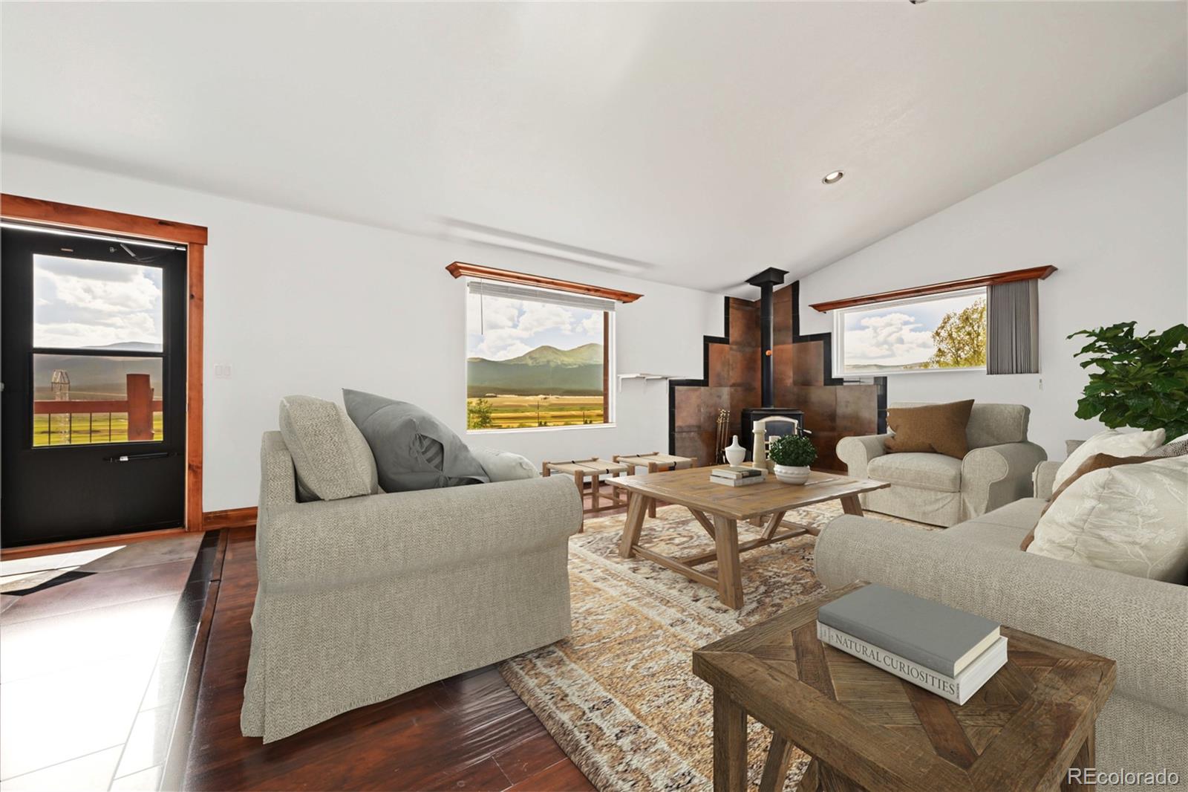
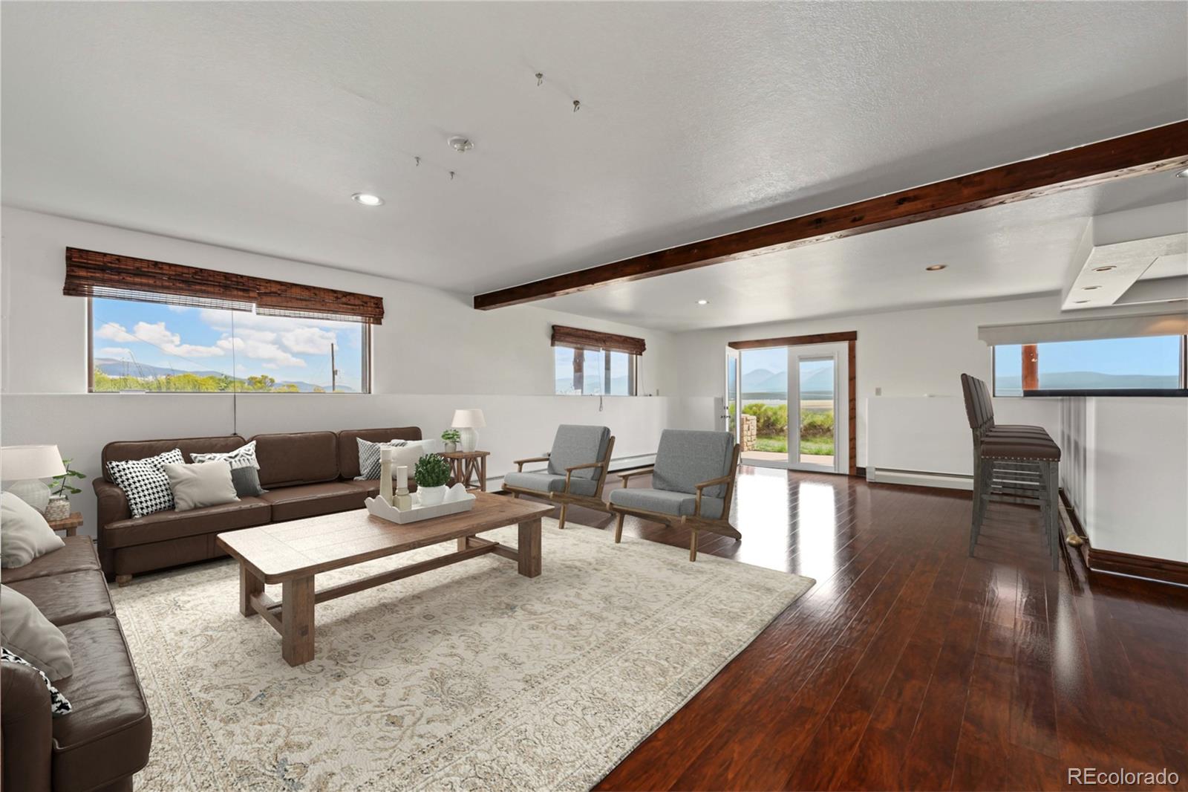
***PRICE REDUCTION | MOTIVATED SELLER*** If you're looking for Colorado mountain living with room to breathe, this is the property to see. Located just outside Leadville above Crystal Lakes, this custom-built 4-bedroom, 3-bath home sits on 2.73 private acres along US Highway 24 South, offering stunning views of Mt. Elbert and Mt. Massive and easy access to the best of Colorado's outdoors. The location is hard to beat. You're close to historic downtown Leadville while being outside the hustle of town, with trails, lakes, rivers and open space nearby for hiking, biking, fishing, camping and year-round recreation. US Highway 24 also puts you on the road to Chaffee, Summit and Eagle Counties, with easy access toward Buena Vista, Breckenridge, Vail and beyond. Enjoy the Colorado high-country lifestyle and proximity to Aspen without the Aspen price tag. Inside, the open floor plan offers generous gathering space, while the main-level primary suite features a spa-inspired shower. An additional bedroom and full bath complete the main level. The walkout lower level adds two bedrooms, a custom bar and a hidden bonus room behind a bookshelf—perfect for an office, media room, gym, game room or private retreat. Step onto the expansive wraparound deck and take in sweeping mountain views, Colorado sunsets and star-filled nights. The oversized, insulated 6-car garage provides room for vehicles, an RV, recreational equipment and a workshop. Privacy, acreage, iconic mountain views and four-season recreation in every direction—all just minutes from Leadville and without the Aspen price tag. This is Colorado mountain living with space, access and an authentic high-country lifestyle.

Save
Ask
Tour
Hide
Share
Listing Snapshot
Price 
$1,199,000
Days On Site 
60 Days
Bedrooms 
4
Inside Area (SqFt) 
3,000 sqft
Total Baths 
3
Full Baths 
1
Partial Baths 
2
Lot Size 
2.73 Acres
Year Built 
1992
MLS® Number 
8213525
Status 
Active
Property Tax 
$4,548
HOA/Condo/Coop Fees 
N/A
Sq Ft Source 
Public Records
Friends & Family
Recent Activity
2 weeks agoListing updated with changes from the MLS®
a month agoPrice changed to $1,199,000
2 months agoStatus changed to Active
2 months agoListing first seen on site
General Features
Acres 
2.73
Direction Faces 
West
Garage 
Yes
Garage Spaces 
6
Levels 
Two
Parking 
ConcreteLightedOversizedRV GarageStorageTandem
Parking Spaces 
6
Property Sub Type 
Single Family Residence
Security 
Carbon Monoxide Detector(s)Smoke Detector(s)
Sewer 
Septic Tank
SqFt Above 
1500
SqFt Below 
1500
SqFt Total 
3000
Style 
Mountain Contemporary
Utilities 
Electricity AvailableElectricity ConnectedPropane
Interior Features
Appliances 
DishwasherDisposalDryerOvenTrash CompactorWasher
Basement 
Crawl SpaceExterior EntryFinishedWalk-Out Access
Fireplace 
Yes
Fireplace Features 
Family Room
Fireplaces 
1
Flooring 
CarpetLaminateTileWood
Furnished 
Unfurnished
Heating 
BaseboardPropaneWood Stove
Interior 
Granite Counters
Main Level Bedrooms 
2
Window Features 
Double Pane WindowsWindow Coverings
Bathroom Full 
Level - MainDescription - Over-sized bathroom includes vanity, tile throughout, window coverings
Bathroom Three Quarter 
Level - MainDescription - Master en-suite, custom cabinets, granite countertops, spa shower, tile, lighting, window coverings
Bedroom 
Level - BasementDescription - Basement bedroom, recessed lighting, carpet, window coverings
Bonus Room 
Level - BasementDescription - Bar area includes, sink, tile, lighting
Family Room 
Level - BasementDescription - Includes walk-out basement, lighting, window coverings, laminate flooring
Kitchen 
Level - MainDescription - Custom wood cabinets, granite countertops, under cabinet lighting, recessed lighting, tile flooring
Laundry 
Level - BasementDescription - Located in the basement bathroom, shelving
Living Room 
Level - MainDescription - Large living room, recessed lighting, ceiling fan, wood fireplace, blinds, laminate & tile flooring
Save
Ask
Tour
Hide
Share
Exterior Features
Construction Details 
Stucco
Exterior 
BalconyLightingPrivate Yard
Fencing 
Partial
Lot Features 
LevelSecluded
Patio And Porch 
DeckPatioWrap Around
Road Frontage 
UnimprovedNone
Roof 
CompositionMetal
View 
Mountain(s)
Waterview 
Mountain(s)
Windows/Doors 
Double Pane WindowsWindow Coverings
Community Features
School District 
Lake County R-1
Financing Terms Available 
1031 ExchangeCashConventionalUSDA LoanVA Loan
Roads 
Dirt
Schools
School District
Lake County R-1
Elementary School
Westpark
Middle School
Lake County
High School
Lake County
Listing courtesy of HomeSmart [email protected]


The content relating to real estate for sale in this Web site comes in part from the Internet Data eXchange ("IDX") program of METROLIST, INC., DBA RECOLORADO real estate listings held by brokers other than HomeSmart are marked with the IDX Logo. This information is being provided for the consumers' personal, non-commercial use and may not be used for any other purpose. All information subject to change and should be independently verified.

Neighborhood & Commute
Source: Walkscore
Disclosure: Community information and market data powered by Constellation Data Labs. Information is deemed reliable but not guaranteed.
Save
Ask
Tour
Hide
Share