
59 Tabor DriveLeadville, CO 80461
Due to the health concerns created by Coronavirus we are offering personal 1-1 online video walkthough tours where possible.
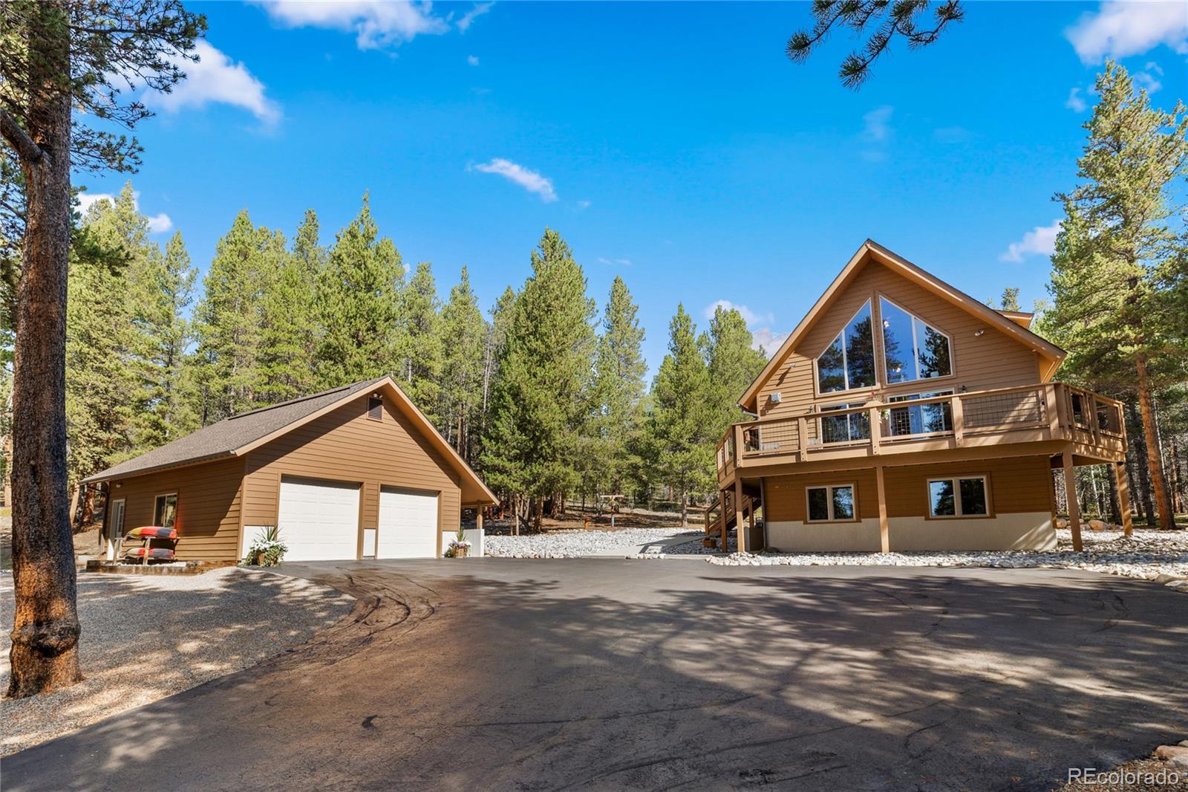
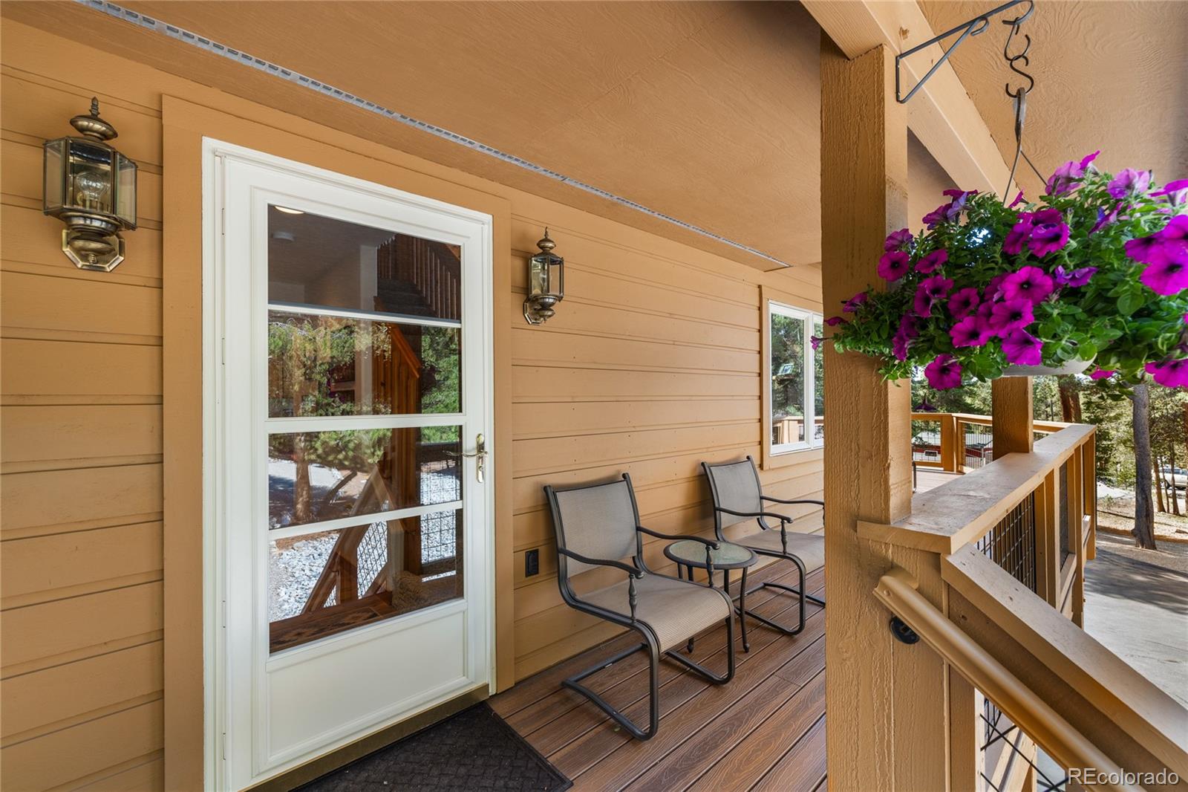
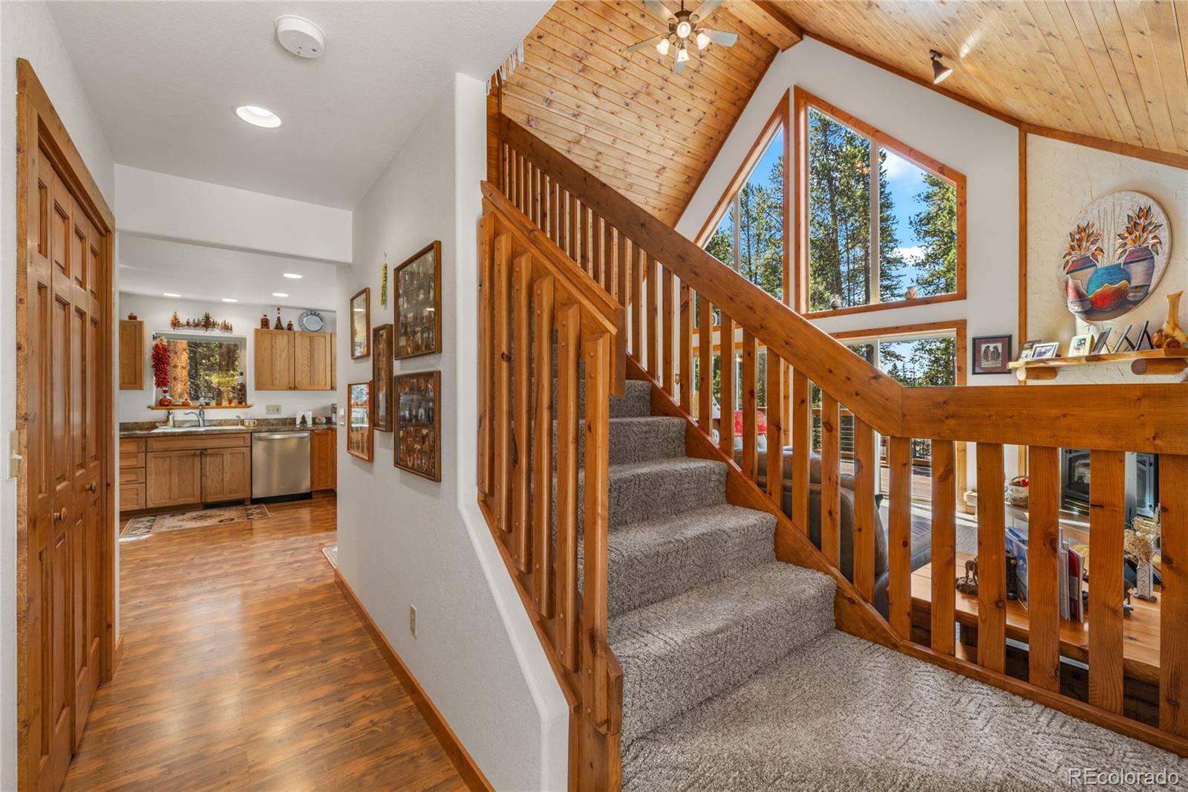
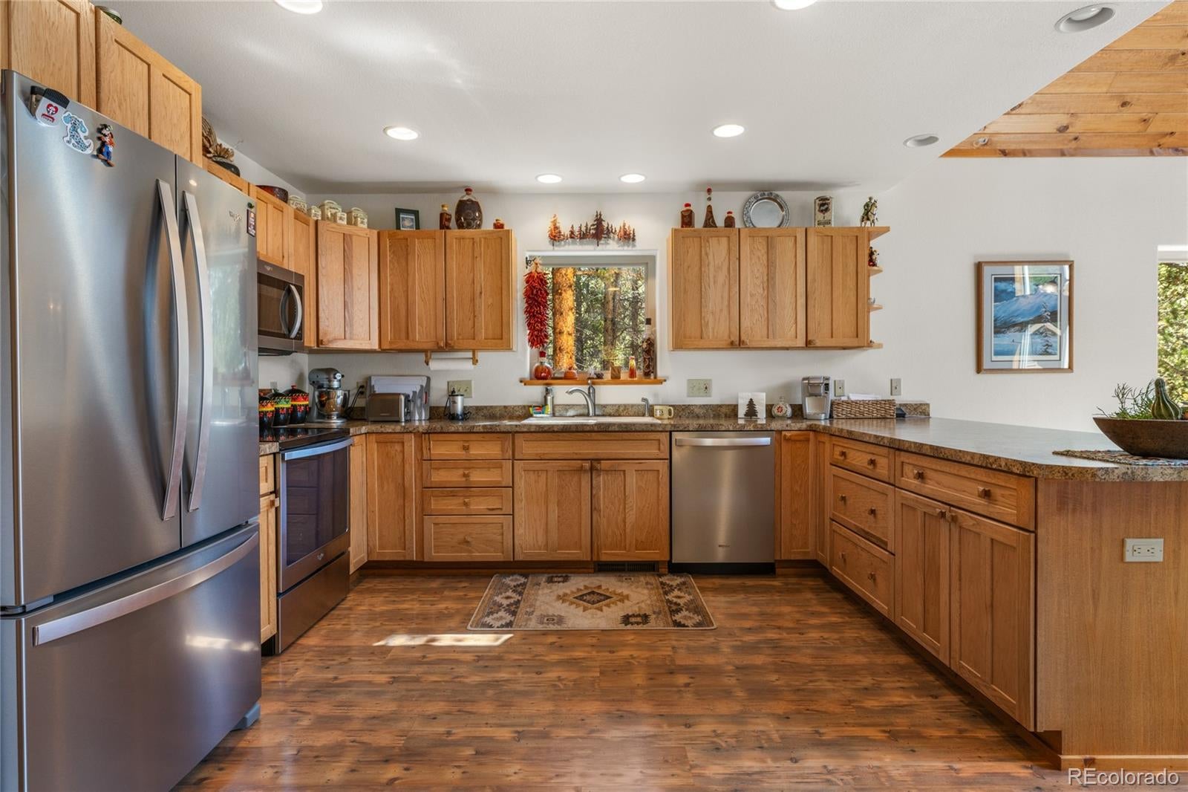
Don't miss this beautifully maintained home that offers the best of both worlds: only 6 minutes to town, yet secluded enough to feel like your own private mountain retreat. Set on 1.43 acres at the end of a quiet cul-de-sac, this property also puts you close to trails and bike paths, and just 5 minutes from Turquoise Lake. This home has been meticulously cared-for and it shows! This beautiful home offers three generously sized bedrooms with three spacious bathrooms. High ceilings and oversized windows fill the living areas with natural light while framing gorgeous tree and even some mountain views! The spacious kitchen flows seamlessly into a welcoming living room anchored by a cozy gas fireplace, perfect for relaxing evenings at home. The spacious primary suite is situated nicely in the loft area with large walk-in closet and ensuite bathroom. The walkout lower level offers a separate living area with flexible space for a home gym, movie room, or additional hangout area. A bedroom on this lower level is complete with its own private bathroom, making it an ideal setup for guests or extended family who want their own private space. There's even a custom built sauna! A detached two-car garage features a concrete floor and electricity, plus a separate room ideal for gear, tools, or extra storage. An attic above the garage with exterior access adds even more storage room! This is a property where quality, comfort, and location truly come together, a rare opportunity you won't want to miss!
| 3 weeks ago | Listing updated with changes from the MLS® | |
| 3 weeks ago | Listing first seen on site |

The content relating to real estate for sale in this Web site comes in part from the Internet Data eXchange ("IDX") program of METROLIST, INC., DBA RECOLORADO real estate listings held by brokers other than Aspen Leaf Realty are marked with the IDX Logo. This information is being provided for the consumers' personal, non-commercial use and may not be used for any other purpose. All information subject to change and should be independently verified.