Save
Ask
Tour
Hide
Share
$695,000
11 Days On Site

818 W 6th Street
Leadville, CO 80461

For Sale|Single Family Residence|Active
2
Beds
2
Total Baths
2
Partial Baths
1,125
SqFt
$618
/SqFt
1962
Built
Subdivision:
Edmonds Terrace
County:
Lake

Due to the health concerns created by Coronavirus we are offering personal 1-1 online video walkthough tours where possible.
Call Now: (719) 486-1930
Is this the listing for you? We can help make it yours.
(719) 486-1930
818 W 6th Street818 W 6th Street818 W 6th Street818 W 6th Street
Save
Ask
Tour
Hide
Share

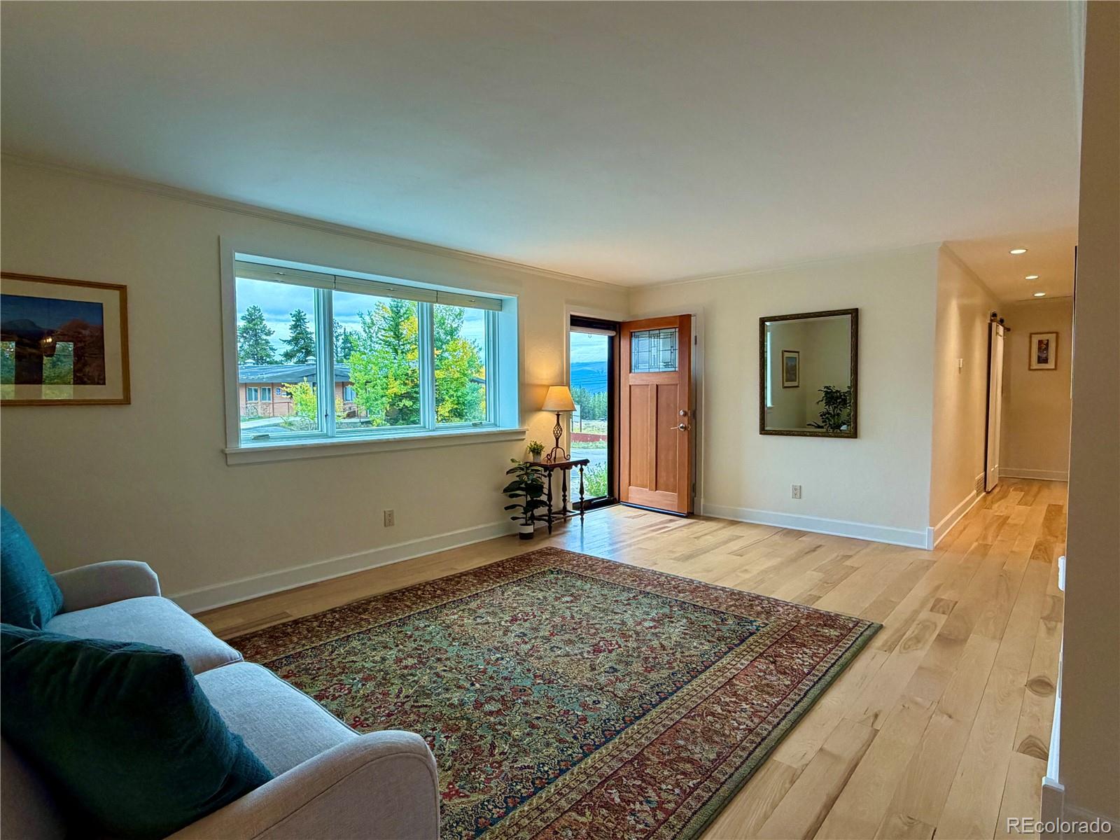
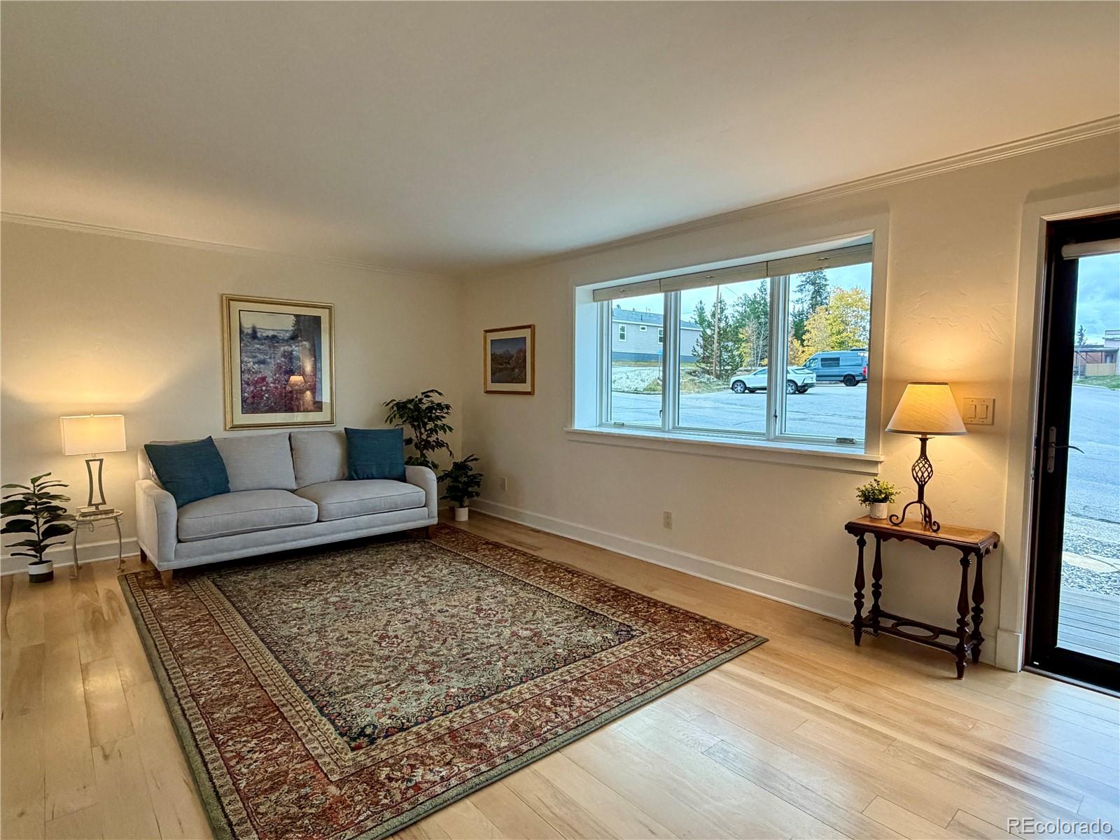
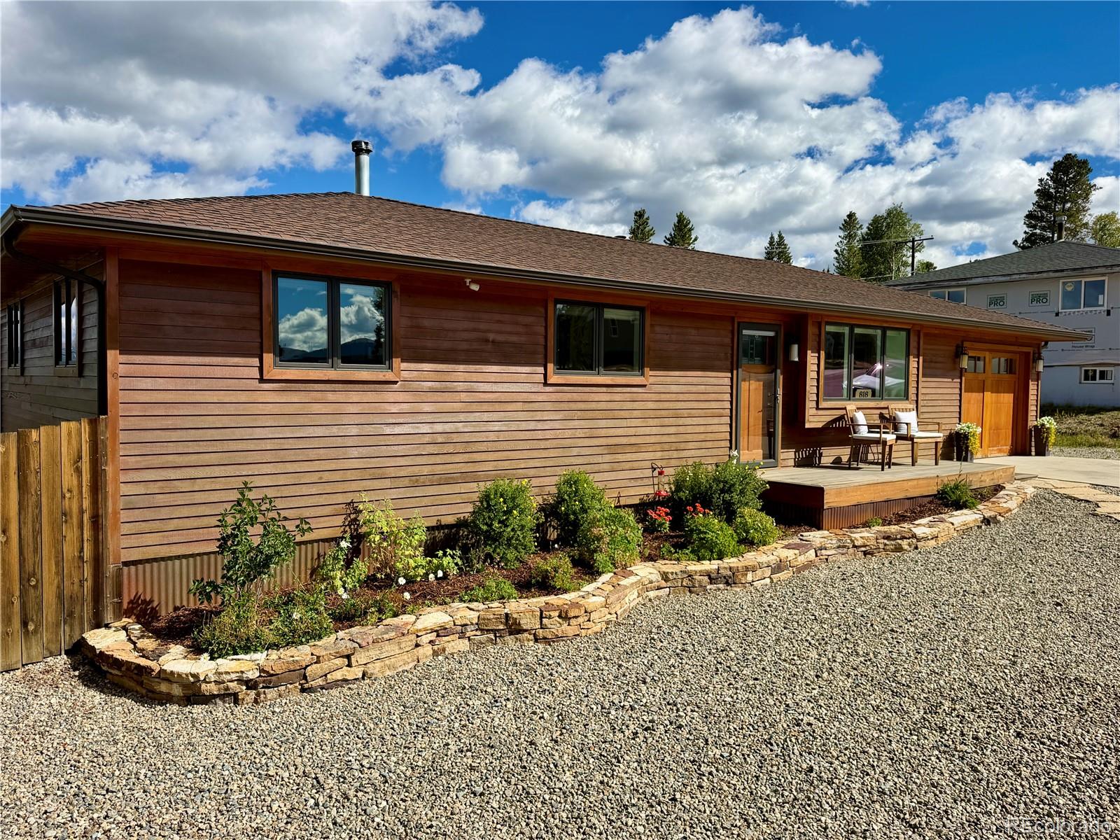
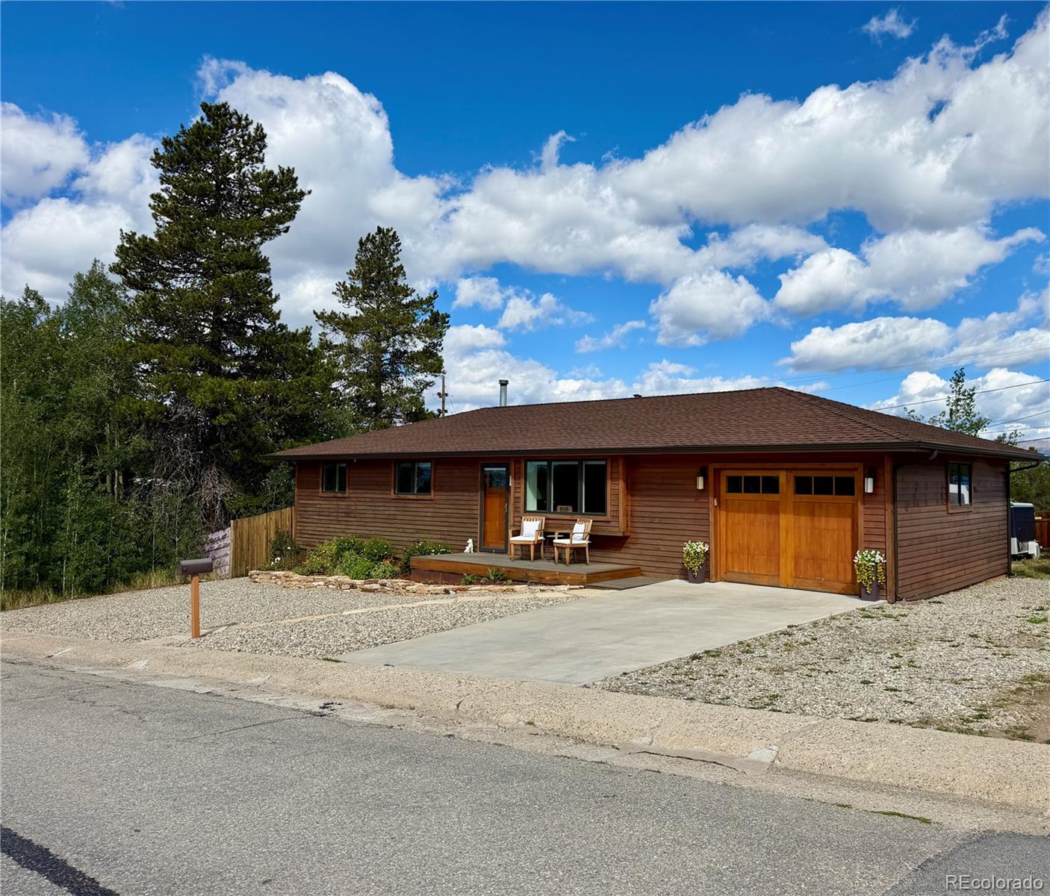
Welcome to this beautifully upgraded Leadville home that feels both refined and inviting, blending timeless mountain character with thoughtful modern craftsmanship. Every detail creates a sense of comfort, quality, and understated elegance. The home’s exterior features natural cedar siding and trim, pine tongue and groove soffits, a 50 year roof, seamless bronze gutters, high elevation Pella double pane windows, solid core fir doors, and an insulated cedar garage door. The Brazilian Tiger wood decking and sleek black steel railing creates a welcoming outdoor space for morning coffee, evening sunsets, and taking in the fresh mountain air and surrounding views. Inside, the atmosphere is warm and polished, with hickory hardwood floors, substantial trim, crown molding, solid core doors, and fresh paint. The custom kitchen is a true gathering space, featuring Tharp solid cherry cabinetry, Bianco Rhino polished marble countertops, Calacatta Umber honed marble backsplash, and premium Bosch stainless appliances, including a five burner gas range and warming drawer. Both bathrooms continue the spa like feel with custom cherry vanities, marble finishes, and luxurious shower with rainfall and handheld shower head. Thoughtfully selected finishes and upgraded lighting add to the home's comfortable cohesive feel. Beautifully maintained and extensively upgraded, 818 W 6th St is more than a house, it is a warm and welcoming Colorado mountain retreat designed for gathering, relaxing, and savoring the beauty of life in the mountains. Schedule your viewing today.

Save
Ask
Tour
Hide
Share
Listing Snapshot
Price 
$695,000
Days On Site 
11 Days
Bedrooms 
2
Inside Area (SqFt) 
1,125 sqft
Total Baths 
2
Full Baths 
N/A
Partial Baths 
2
Lot Size 
0.18 Acres
Year Built 
1962
MLS® Number 
7462319
Status 
Active
Property Tax 
$2,565
HOA/Condo/Coop Fees 
N/A
Sq Ft Source 
Public Records
Friends & Family
Recent Activity
2 weeks agoListing updated with changes from the MLS®
2 weeks agoListing first seen on site
General Features
Acres 
0.18
Attached Garage 
Yes
Direction Faces 
South
Foundation 
Concrete Perimeter
Garage 
Yes
Garage Spaces 
1
Green Energy Efficient 
DoorsWindows
Levels 
One
Parking 
ConcreteOversizedAttached
Parking Spaces 
1
Pets 
Cats OKDogs OK
Property Sub Type 
Single Family Residence
Security 
Carbon Monoxide Detector(s)Smoke Detector(s)
Sewer 
Public Sewer
SqFt Above 
1125
SqFt Total 
2250
Utilities 
Natural Gas AvailableElectricity ConnectedNatural Gas Connected
Water Source 
Public
Zoning 
Residential
Interior Features
Appliances 
DishwasherDisposalDryerRangeRange HoodRefrigeratorWarming DrawerWasher
Basement 
Unfinished
Flooring 
Wood
Heating 
Forced AirNatural Gas
Interior 
PantryWalk-In Closet(s)
Laundry Features 
Sink
Main Level Bedrooms 
2
Window Features 
Double Pane WindowsWindow Treatments
Bathroom Half 
Dimensions - 5.3 x 4.1Level - MainDescription - private bath
Bathroom Three Quarter 
Dimensions - 5.4 x 5.1Level - MainDescription - glass doors for large feel
Bedroom 
Dimensions - 10.5 x 21.9Level - MainDescription - walk in closet
Dining Room 
Dimensions - 10.9 x 8.8Level - MainDescription - Wonderful sunset views
Exercise Room 
Dimensions - 17.4 x 44.3Level - BasementDescription - flex space for an office or den
Kitchen 
Dimensions - 10.5 x 14.11Level - MainDescription - With a water filtration system
Living Room 
Dimensions - 13.7 x 19.6Level - MainDescription - Views of Mount Elbert
Utility Room 
Dimensions - 12.7 x 24.1Level - BasementDescription - Newer Maytag washer and dryer
Workshop 
Dimensions - 12.7 x 19.11Level - BasementDescription - Open space for projects
Save
Ask
Tour
Hide
Share
Exterior Features
Construction Details 
CedarConcreteFrame
Exterior 
Rain Gutters
Fencing 
Partial
Lot Features 
SlopedNear Public Transit
Patio And Porch 
DeckFront Porch
Roof 
Shingle
View 
Mountain(s)
Waterview 
Mountain(s)
Windows/Doors 
Double Pane WindowsWindow Treatments
Community Features
School District 
Lake County R-1
Financing Terms Available 
CashConventional
Roads 
Paved
Schools
School District
Lake County R-1
Elementary School
Lake County
Middle School
Lake County
High School
Lake County
Listing courtesy of Aspen Leaf Realty [email protected]


The content relating to real estate for sale in this Web site comes in part from the Internet Data eXchange ("IDX") program of METROLIST, INC., DBA RECOLORADO real estate listings held by brokers other than Aspen Leaf Realty are marked with the IDX Logo. This information is being provided for the consumers' personal, non-commercial use and may not be used for any other purpose. All information subject to change and should be independently verified.

Neighborhood & Commute
Source: Walkscore
Disclosure: Community information and market data powered by Constellation Data Labs. Information is deemed reliable but not guaranteed.
Save
Ask
Tour
Hide
Share