Save
Ask
Tour
Hide
Share
$2,300,000
18 Days On Site

350 Rainbow Drive
Twin Lakes, CO 81251

For Sale|Single Family Residence|Active
5
Beds
4
Total Baths
4
Full Baths
4,280
SqFt
$537
/SqFt
2025
Built
Subdivision:
EE Hill
County:
Lake

Due to the health concerns created by Coronavirus we are offering personal 1-1 online video walkthough tours where possible.
Call Now: (719) 486-1930
Is this the listing for you? We can help make it yours.
(719) 486-1930
Upcoming Open Houses
Due to COVID-19, we recommend you verify Open Houses before attending.
Sun, Sep 27, 11:00 AM - 3:00 PM
350 Rainbow Drive350 Rainbow Drive350 Rainbow Drive350 Rainbow Drive
Save
Ask
Tour
Hide
Share

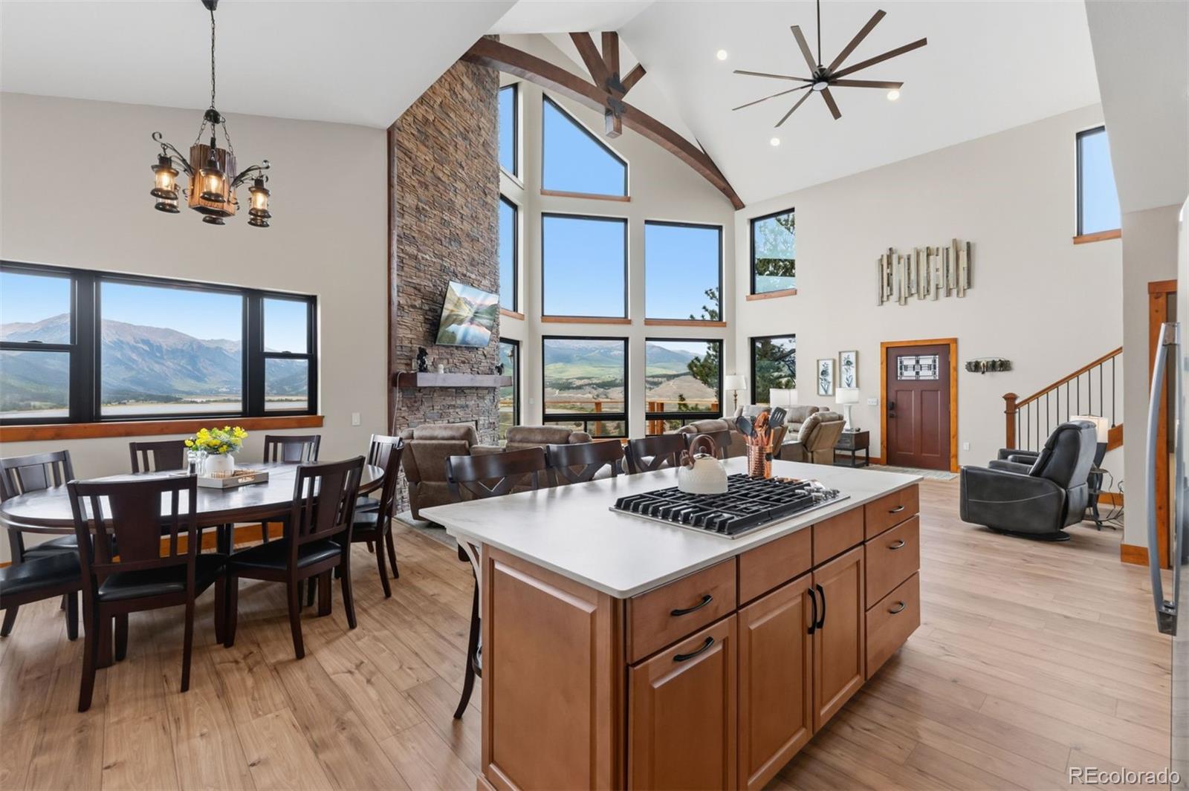
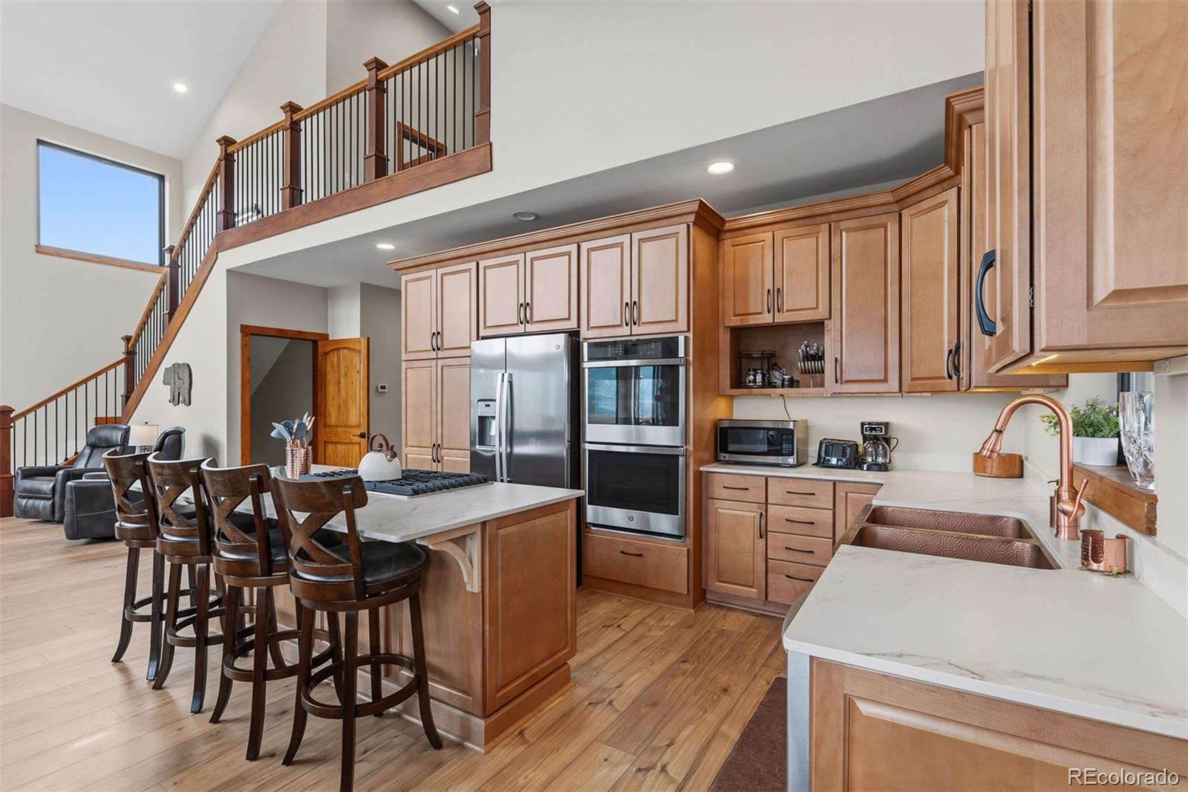
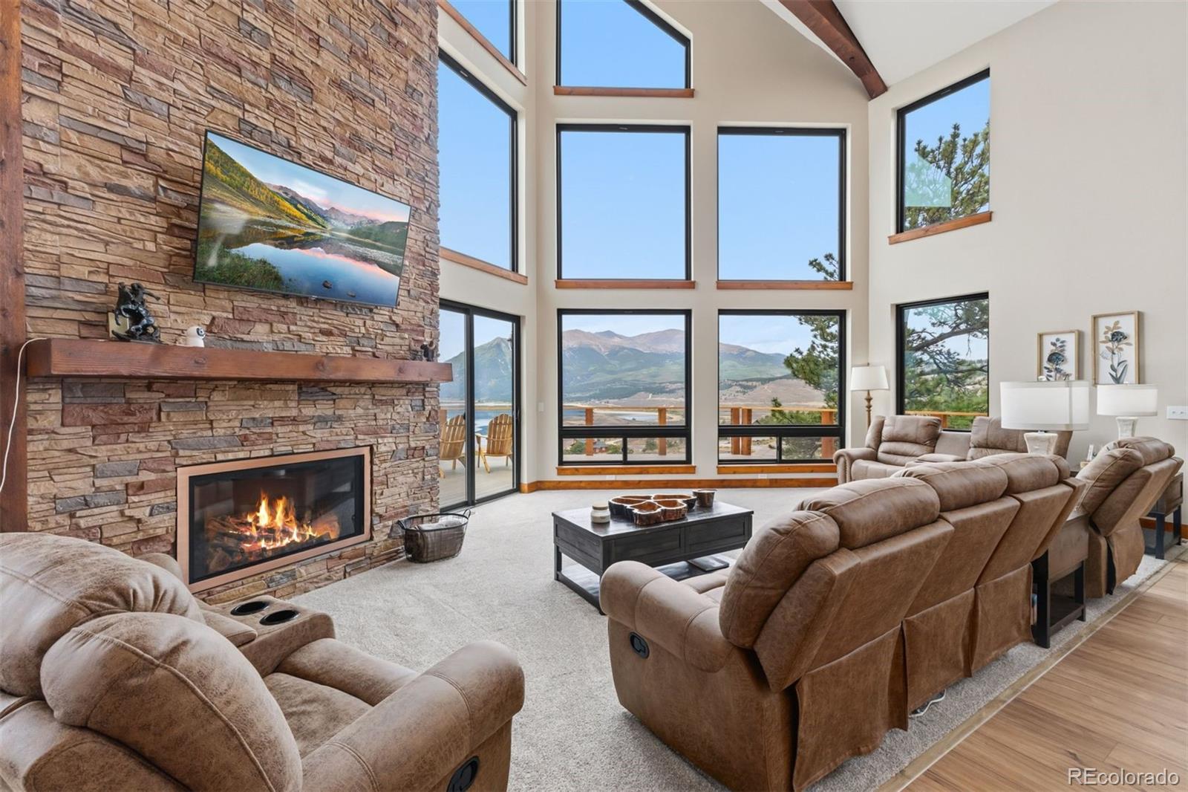
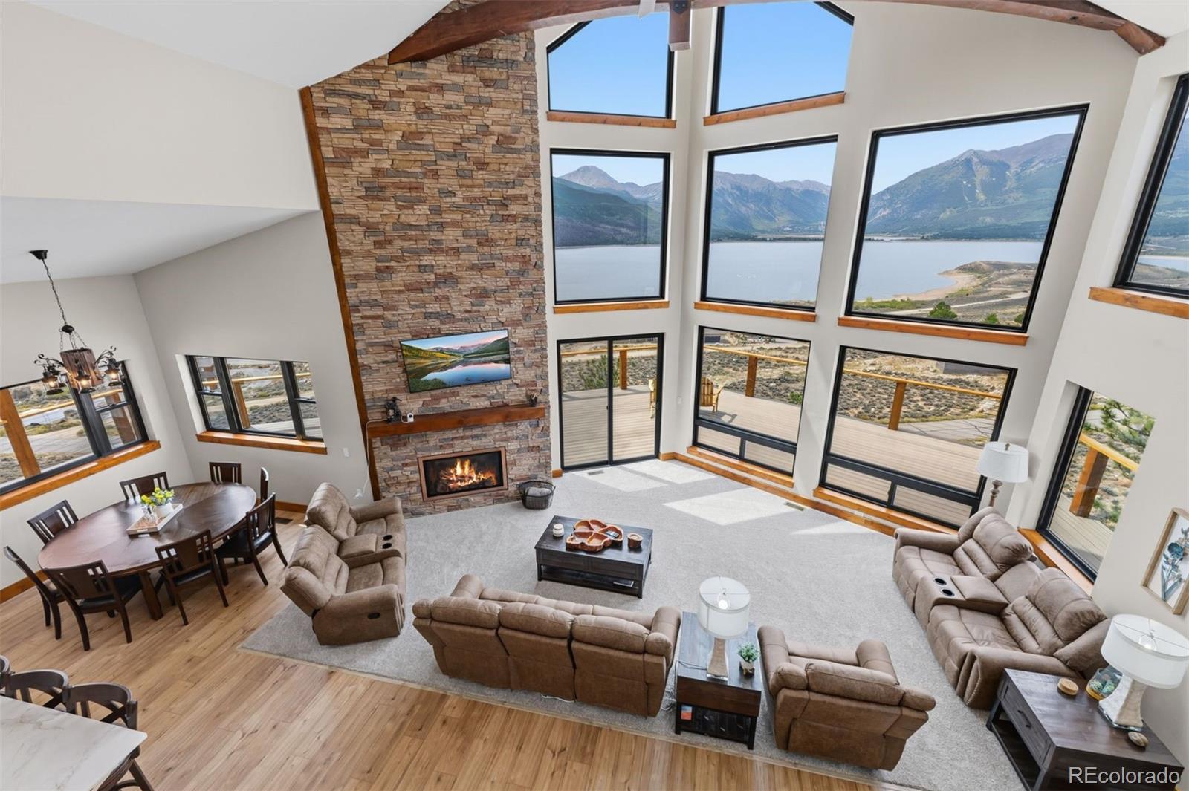
New Construction with Show-Stopping Twin Lakes Views! Experience Colorado mountain living at its finest in this stunning brand-new home set on 2 acres. Designed to take full advantage of its incredible setting, this custom 5-bedroom, 4-bath home with spacious loft boasts modern mountain style. The generous living space is completed by hardwood floors, SS appliances, quartz counter tops, gas fireplace, central A/C, hot tub & plenty of space to gather. Expansive windows frame the dramatic scenery and fill the home with natural light, creating a seamless connection between the indoors and the surrounding landscape. Step outside and let the views take center stage. Twin Lakes is an outdoor enthusiast's playground, with hiking, biking, fishing, paddleboarding, and endless mountain adventure nearby. Leadville and Buena Vista are within easy reach, and during the warmer months, take the spectacular drive over Independence Pass for a day trip to Aspen—one of Colorado's most scenic mountain drives!

Save
Ask
Tour
Hide
Share
Listing Snapshot
Price 
$2,300,000
Days On Site 
18 Days
Bedrooms 
5
Inside Area (SqFt) 
4,280 sqft
Total Baths 
4
Full Baths 
4
Partial Baths 
N/A
Lot Size 
2.05 Acres
Year Built 
2025
MLS® Number 
7255408
Status 
Active
Property Tax 
$2,600
HOA/Condo/Coop Fees 
N/A
Sq Ft Source 
Builder
Friends & Family
Recent Activity
5 days agoListing updated with changes from the MLS®
3 weeks agoListing first seen on site
General Features
Acres 
2.05
Foundation 
Slab
Levels 
Three Or More
Parking 
Gravel
Parking Spaces 
4
Property Condition 
New Construction
Property Sub Type 
Single Family Residence
Sewer 
Septic Tank
SqFt Above 
4280
SqFt Total 
4280
Style 
Contemporary
Utilities 
Cable AvailableElectricity ConnectedPhone AvailablePropane
Water Source 
PrivateWell
Interior Features
Appliances 
DishwasherDisposalDouble OvenDryerMicrowaveOvenRangeRefrigeratorWasher
Basement 
FinishedFullWalk-Out Access
Cooling 
Ceiling Fan(s)Central Air
Fireplace 
Yes
Fireplace Features 
ElectricGasLiving Room
Fireplaces 
2
Flooring 
CarpetTileVinylWood
Furnished 
Furnished
Heating 
Forced Air
Interior 
Ceiling Fan(s)High CeilingsHigh Speed Internet
Laundry Features 
In Unit
Main Level Bedrooms 
1
Spa 
Yes
Bathroom Full 
Level - Main
Bedroom 
Level - Upper
Dining Room 
Level - Main
Family Room 
Level - Basement
Game Room 
Level - Basement
Kitchen 
Level - Main
Laundry 
Level - Basement
Living Room 
Level - Main
Save
Ask
Tour
Hide
Share
Exterior Features
Construction Details 
FrameMetal SidingWood Siding
Exterior 
BalconyPrivate Yard
Lot Features 
Sloped
Road Frontage 
Unimproved
Roof 
Shingle
Spa 
Yes
Waterfront 
Yes
Waterfront Features 
Lake Front
Community Features
School District 
Lake County R-1
Financing Terms Available 
1031 ExchangeCashConventional
Roads 
DirtGravel
Schools
School District
Lake County R-1
Elementary School
Westpark
Middle School
Lake County
High School
Lake County
Listing courtesy of LIV Sothebys International Realty- Breckenridge [email protected]


The content relating to real estate for sale in this Web site comes in part from the Internet Data eXchange ("IDX") program of METROLIST, INC., DBA RECOLORADO real estate listings held by brokers other than LIV Sothebys International Realty- Breckenridge are marked with the IDX Logo. This information is being provided for the consumers' personal, non-commercial use and may not be used for any other purpose. All information subject to change and should be independently verified.

Neighborhood & Commute
Source: Walkscore
Disclosure: Community information and market data powered by Constellation Data Labs. Information is deemed reliable but not guaranteed.
Save
Ask
Tour
Hide
Share