Save
Ask
Tour
Hide
Share
$1,999,000
393 Days On Site

275 Rainbow Drive
Twin Lakes, CO 81251

For Sale|Single Family Residence|Active
3
Beds
3
Total Baths
3
Full Baths
3,493
SqFt
$572
/SqFt
2025
Built
Subdivision:
E E Hill
County:
Lake

Due to the health concerns created by Coronavirus we are offering personal 1-1 online video walkthough tours where possible.
Call Now: (719) 486-1930
Is this the listing for you? We can help make it yours.
(719) 486-1930
275 Rainbow Drive275 Rainbow Drive275 Rainbow Drive275 Rainbow Drive
Save
Ask
Tour
Hide
Share

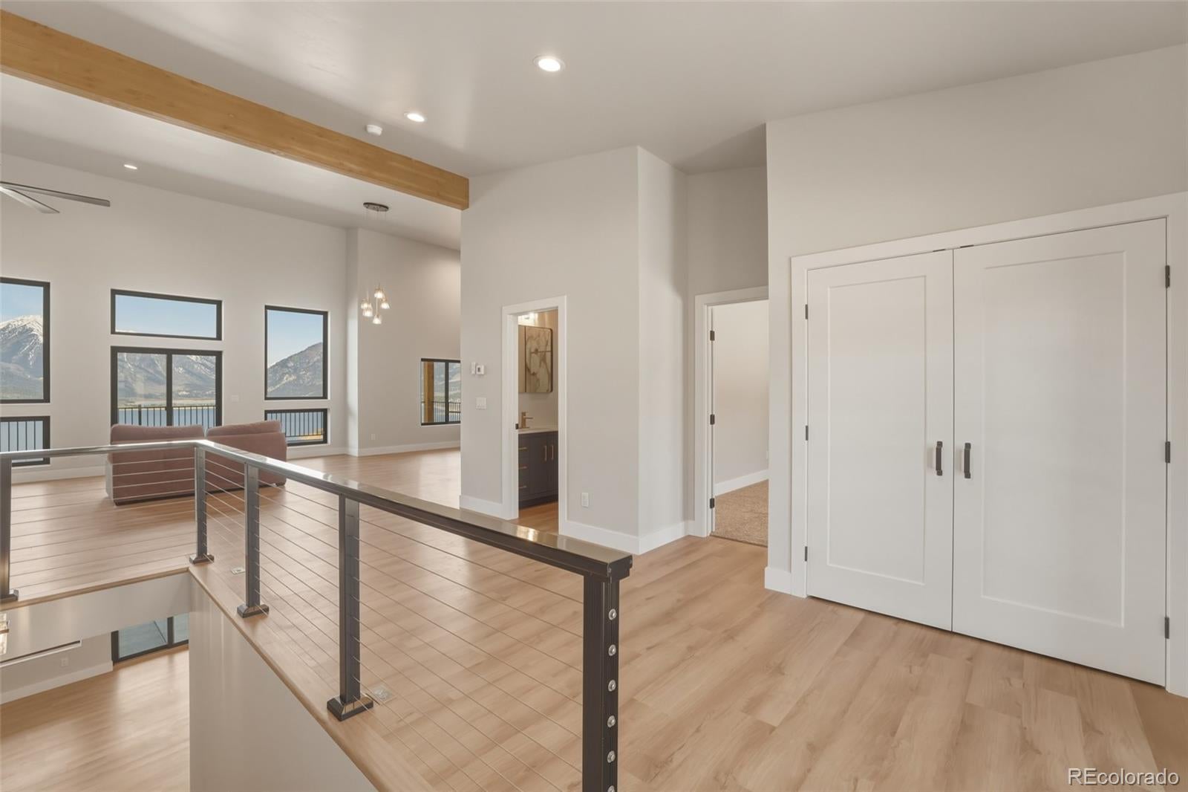
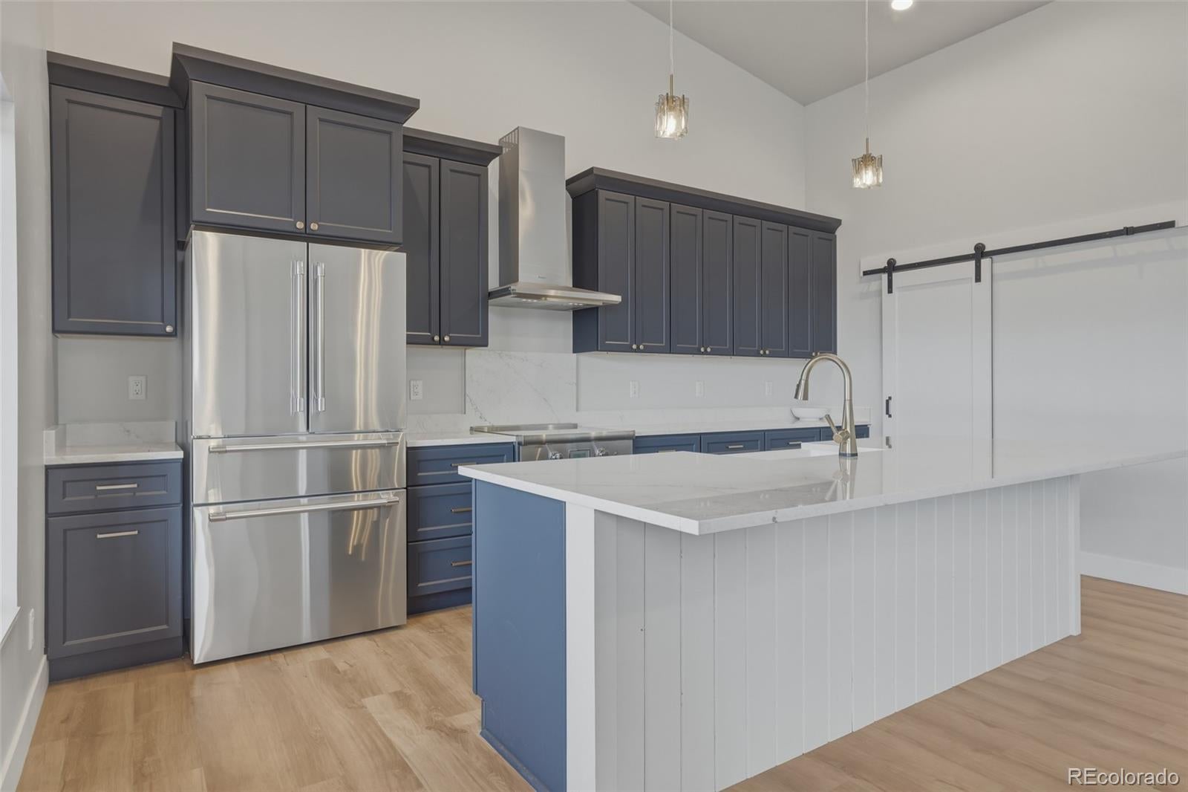
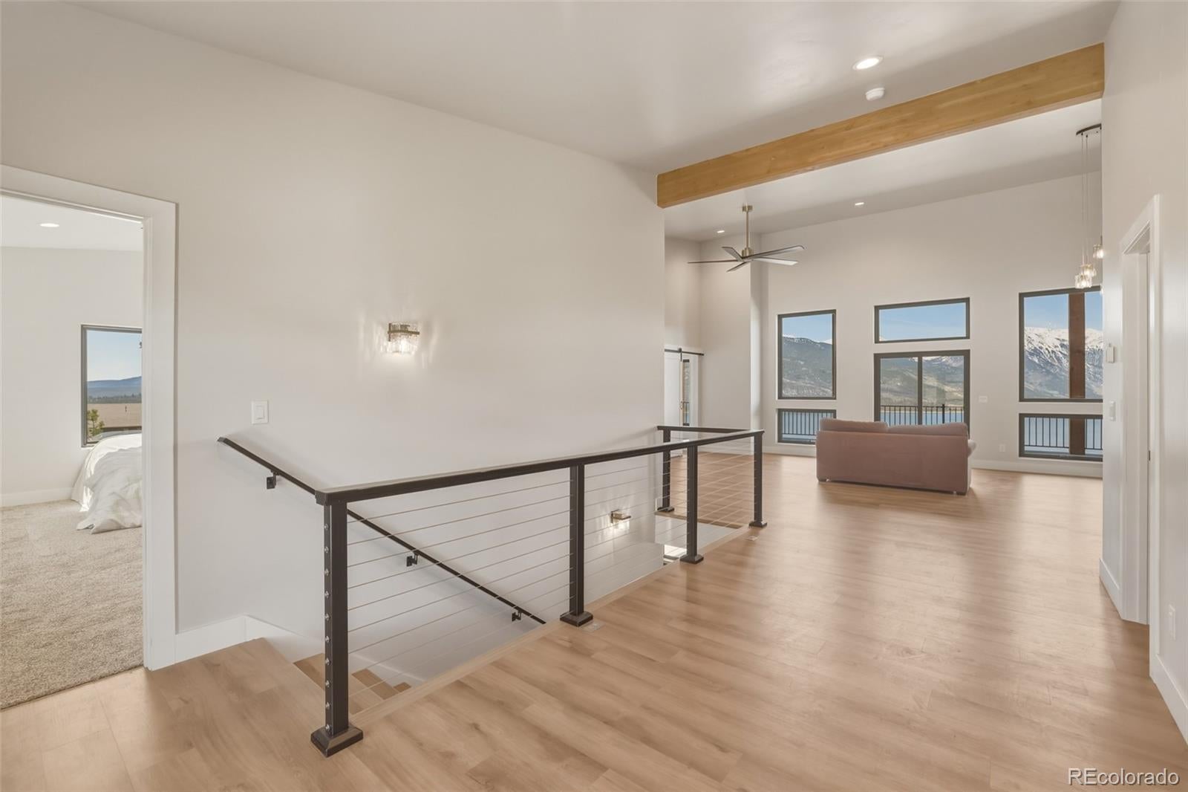
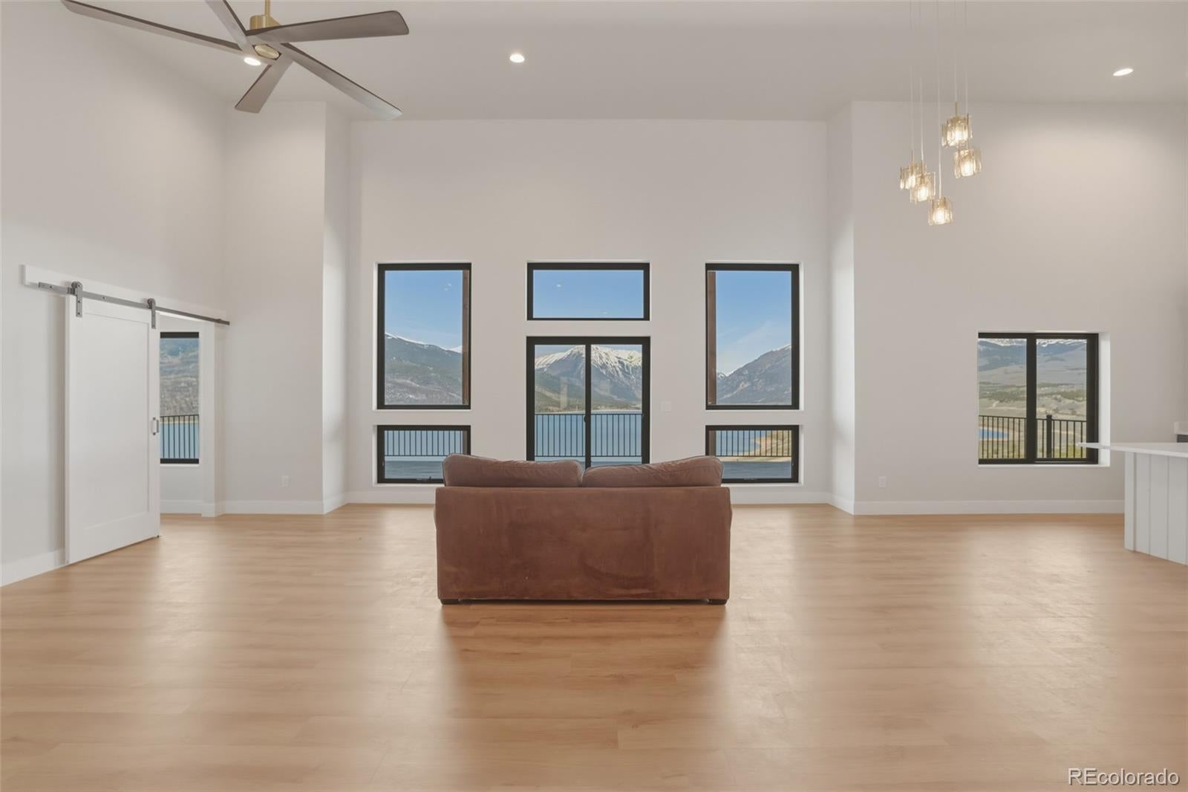
Brand-New 2025 Construction on 2.80 Private Acres with unobstructed “lake & mountain views forever” of Twin Lakes and the Sawatch Range. This custom contemporary mountain retreat offers 3,493 sq ft of thoughtfully designed living space with an open-concept great room, soaring ceilings, and expansive windows framing panoramic views. Chef’s kitchen with Thermador appliances, large island, pantry, custom cabinetry, and sleek stone surfaces. Main level includes two bedrooms, highlighted by a luxurious primary suite. Radiant heat, wide-plank flooring, designer lighting, and premium finishes throughout. The walk-out daylight lower level features a third bedroom and bath, spacious 32×19 family/game room, exercise area, and storage—ideal for guests and extended stays. Oversized covered deck captures breathtaking lake and mountain vistas. Circular drive allows easy access for vehicles, boats, and gear. Detached 720 sq ft garage. No HOA. Beautiful homes in area, close to Twin Lakes old town, Leadville, Buena Vista. 38 Miles to ASPEN for summer fun over Independence pass. Located at 9,600 ft in the serene Twin Lakes area, surrounded by hiking, fishing, boating, and skiing, and just 45 minutes to Aspen via Independence Pass for world-class dining, shopping, and cultural events.

Save
Ask
Tour
Hide
Share
Listing Snapshot
Price 
$1,999,000
Days On Site 
393 Days
Bedrooms 
3
Inside Area (SqFt) 
3,493 sqft
Total Baths 
3
Full Baths 
3
Partial Baths 
N/A
Lot Size 
2.8 Acres
Year Built 
2025
MLS® Number 
6655187
Status 
Active
Property Tax 
$7,913
HOA/Condo/Coop Fees 
N/A
Sq Ft Source 
Plans
Friends & Family
Recent Activity
yesterdayListing updated with changes from the MLS®
3 months agoPrice changed to $1,999,000
a year agoListing first seen on site
General Features
Acres 
2.8
Direction Faces 
West
Foundation 
Concrete PerimeterSlab
Garage 
Yes
Garage Spaces 
2
Levels 
One
Parking 
Circular DrivewayGravel
Parking Spaces 
2
Pets 
Yes
Property Condition 
New Construction
Property Sub Type 
Single Family Residence
Security 
Carbon Monoxide Detector(s)Smoke Detector(s)
Sewer 
Septic Tank
SqFt Above 
1747
SqFt Below 
1746
SqFt Total 
3493
Style 
Contemporary
Utilities 
Electricity Connected
Water Source 
PrivateWell
Zoning 
res
Interior Features
Appliances 
Bar FridgeCooktopDishwasherDryerMicrowaveOvenRangeRange HoodRefrigeratorWasherWine Cooler
Basement 
DaylightFinishedFullPartialUnfinishedWalk-Out Access
Cooling 
Ceiling Fan(s)None
Electric 
220 Volts
Flooring 
Laminate
Furnished 
Unfurnished
Heating 
Radiant
Interior 
Ceiling Fan(s)Kitchen IslandOpen FloorplanPantryVaulted Ceiling(s)Walk-In Closet(s)
Laundry Features 
Laundry Closet
Main Level Bedrooms 
2
Bathroom Full 
Level - Main
Bedroom 
Dimensions - 12 x 12Level - Main
Exercise Room 
Dimensions - 17 x 16Level - Basement
Game Room 
Dimensions - 25 x 11Level - Basement
Great Room 
Dimensions - 23 x 20Level - Main
Kitchen 
Dimensions - 17 x 14Level - Main
Laundry 
Dimensions - 10 x 6Level - Main
Living Room 
Dimensions - 32 x 19Level - Basement
Utility Room 
Dimensions - 7 x 5Level - Basement
Save
Ask
Tour
Hide
Share
Exterior Features
Construction Details 
ConcreteFrame
Exterior 
BalconyPrivate Yard
Patio And Porch 
CoveredDeckFront PorchPatio
Roof 
ShingleComposition
View 
LakeMountain(s)ValleyWater
Waterfront 
Yes
Waterfront Features 
Lake Front
Waterview 
LakeMountain(s)ValleyWater
Community Features
School District 
Lake County R-1
Financing Terms Available 
CashConventionalFHAVA Loan
Roads 
Gravel
Schools
School District
Lake County R-1
Elementary School
Pitts
Middle School
Lake County
High School
Lake County
Listing courtesy of SSC and Company LLC [email protected]


The content relating to real estate for sale in this Web site comes in part from the Internet Data eXchange ("IDX") program of METROLIST, INC., DBA RECOLORADO real estate listings held by brokers other than SSC and Company LLC are marked with the IDX Logo. This information is being provided for the consumers' personal, non-commercial use and may not be used for any other purpose. All information subject to change and should be independently verified.

Neighborhood & Commute
Source: Walkscore
Disclosure: Community information and market data powered by Constellation Data Labs. Information is deemed reliable but not guaranteed.
Save
Ask
Tour
Hide
Share