Save
Ask
Tour
Hide
Share
$675,000
32 Days On Site

10 Marshal Duggan Drive
Leadville, CO 80461

Single Family Residence|Pending
3
Beds
2
Total Baths
2
Partial Baths
1,644
SqFt
$411
/SqFt
1982
Built
Subdivision:
Oro Addition
County:
Lake

Due to the health concerns created by Coronavirus we are offering personal 1-1 online video walkthough tours where possible.
Call Now: (719) 486-1930
Is this the listing for you? We can help make it yours.
(719) 486-1930
10 Marshal Duggan Drive10 Marshal Duggan Drive10 Marshal Duggan Drive10 Marshal Duggan Drive
Save
Ask
Tour
Hide
Share

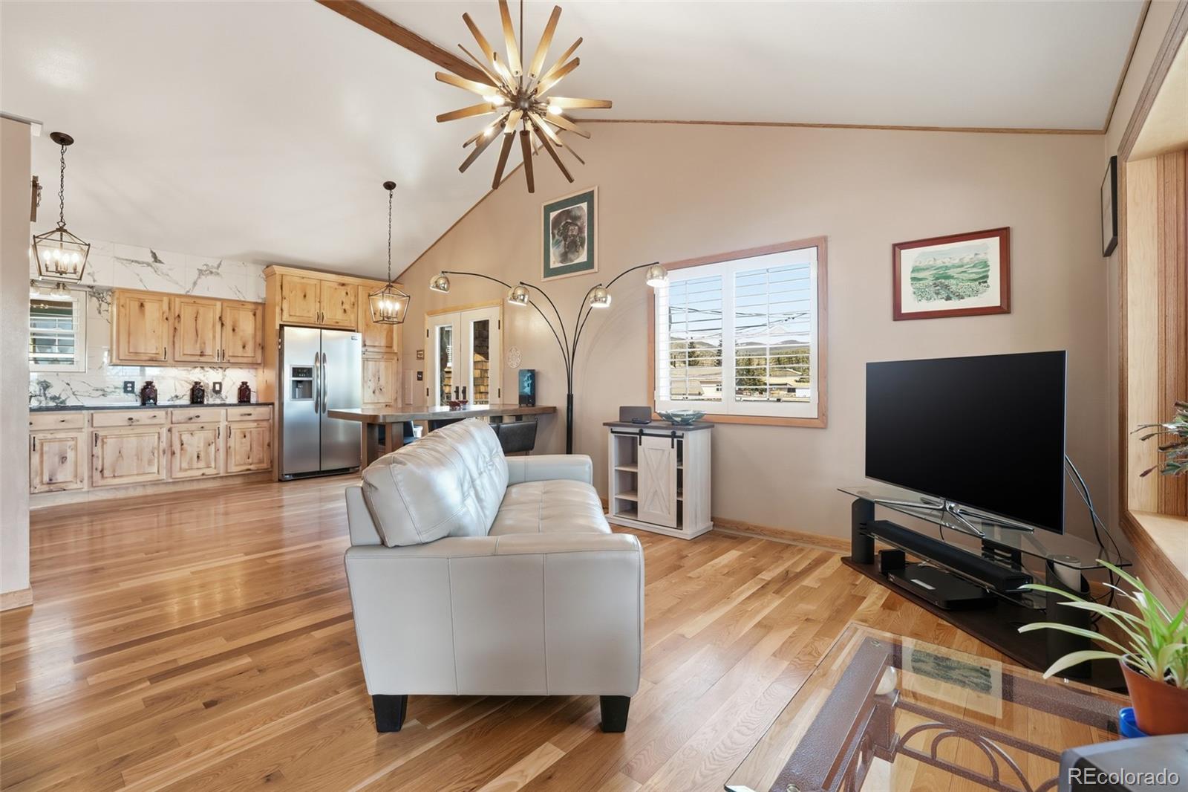
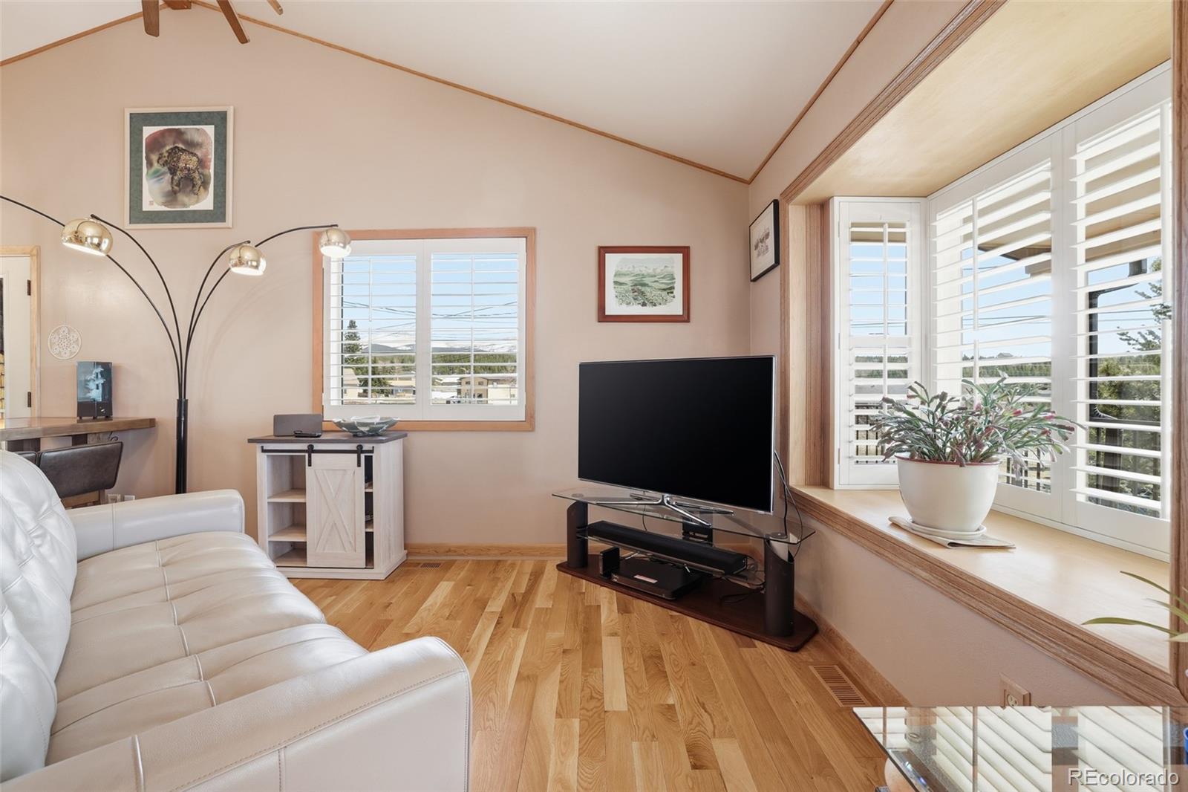
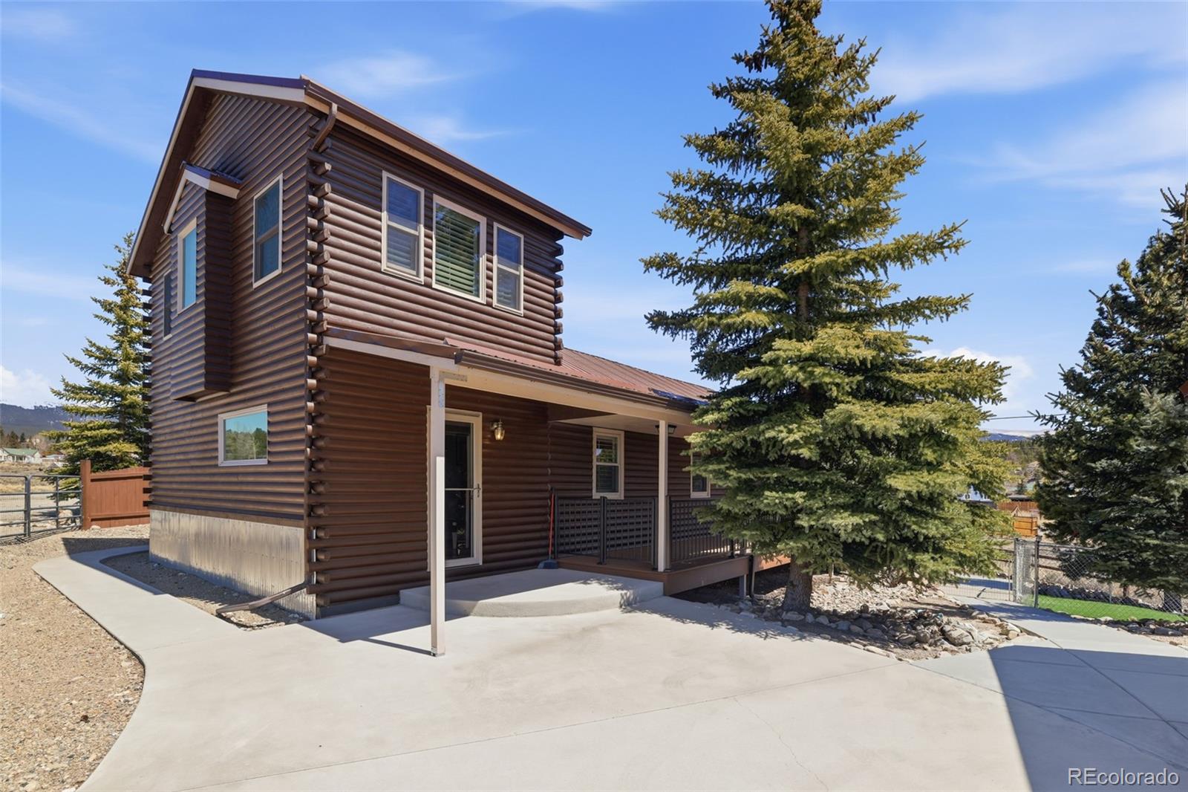
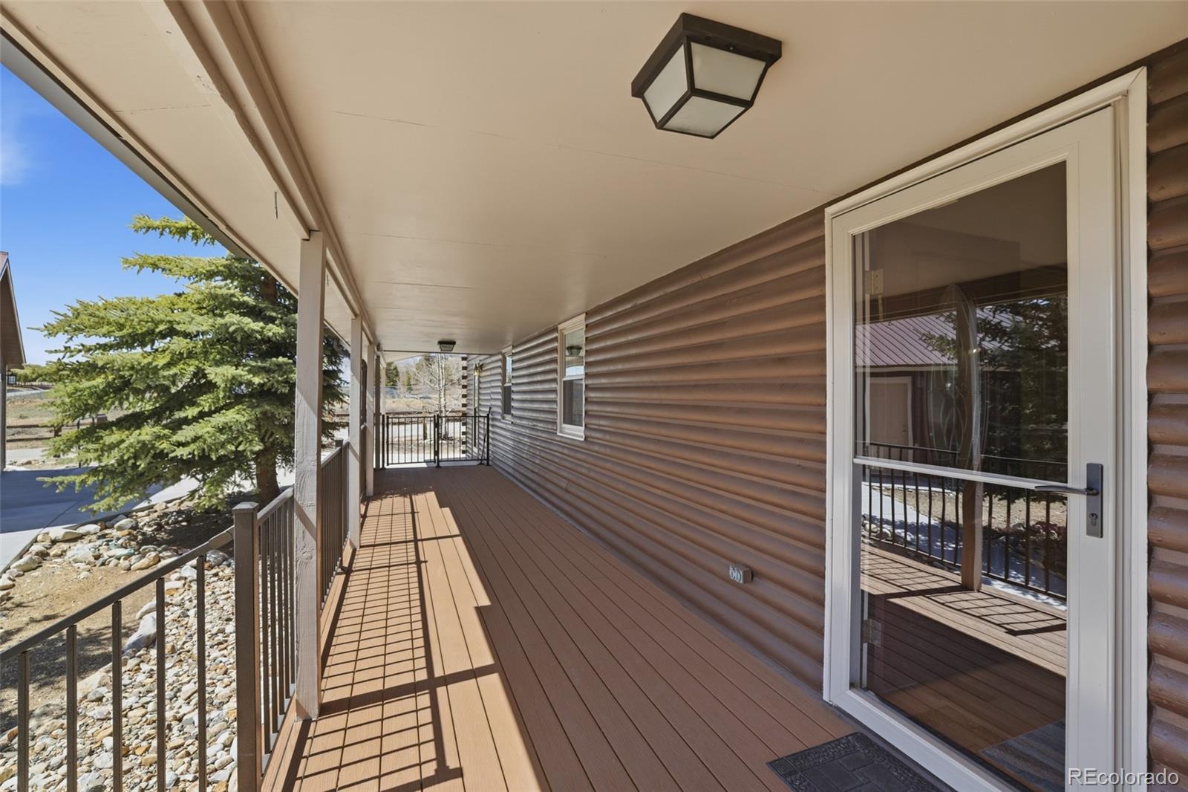
Charming in-town home situated on an incredible six lots in the heart of Leadville! Enjoy the rare combination of space, privacy, and walkability—just minutes to downtown and the Mineral Belt Trail, in immaculate condition. This 3-bedroom, 2-bath home offers thoughtful updates, including an updated kitchen with wood cabinetry, newer appliances, refreshed bathrooms, and newer windows bringing in great natural light. The main level includes two bedrooms (one ideal as a spacious office), a remodeled ¾ bath with rock shower, and a flexible second living area with walk-out access—perfect for a den or additional bedroom. Upstairs, the loft-style primary suite offers abundant light, mountain views, and a rain shower. Exterior highlights include log siding with rock accents, a metal roof, fully fenced yard with dog run, paved concrete driveway, covered front porch, and a 2-car garage. Not to mention this is easily one of the most well maintained properties in downtown Leadville!

Save
Ask
Tour
Hide
Share
Listing Snapshot
Price 
$675,000
Days On Site 
32 Days
Bedrooms 
3
Inside Area (SqFt) 
1,644 sqft
Total Baths 
2
Full Baths 
N/A
Partial Baths 
2
Lot Size 
0.22 Acres
Year Built 
1982
MLS® Number 
6430183
Status 
Pending
Property Tax 
$4,997
HOA/Condo/Coop Fees 
N/A
Sq Ft Source 
Public Records
Friends & Family
Recent Activity
4 weeks agoListing updated with changes from the MLS®
4 weeks agoStatus changed to Pending
a month agoListing first seen on site
General Features
Acres 
0.22
Direction Faces 
West
Garage 
Yes
Garage Spaces 
2
Levels 
Two
Parking 
Concrete
Parking Spaces 
4
Property Sub Type 
Single Family Residence
Sewer 
Public Sewer
SqFt Above 
1644
SqFt Total 
1644
Utilities 
Natural Gas AvailableCable AvailableElectricity ConnectedNatural Gas Connected
Water Source 
Public
Zoning 
Traditional Residential
Interior Features
Appliances 
DishwasherDisposalDryerMicrowaveRangeRefrigeratorWasher
Basement 
Crawl Space
Flooring 
CarpetWood
Furnished 
Unfurnished
Heating 
Forced AirNatural Gas
Main Level Bedrooms 
2
Bathroom Three Quarter 
Level - Main
Bedroom 
Level - Main
Bonus Room 
Level - Main
Kitchen 
Level - Main
Living Room 
Level - Main
Save
Ask
Tour
Hide
Share
Exterior Features
Construction Details 
FrameLog
Exterior 
Dog Run
Fencing 
FencedFull
Lot Features 
Corner Lot
Patio And Porch 
CoveredFront Porch
Roof 
Metal
View 
CityMountain(s)
Waterview 
CityMountain(s)
Community Features
Financing Terms Available 
CashConventional
School District 
Lake County R-1
Schools
School District
Lake County R-1
Elementary School
Westpark
Middle School
Lake County
High School
Lake County
Listing courtesy of Aspen Leaf Realty [email protected]


The content relating to real estate for sale in this Web site comes in part from the Internet Data eXchange ("IDX") program of METROLIST, INC., DBA RECOLORADO real estate listings held by brokers other than Aspen Leaf Realty are marked with the IDX Logo. This information is being provided for the consumers' personal, non-commercial use and may not be used for any other purpose. All information subject to change and should be independently verified.

Neighborhood & Commute
Source: Walkscore
Disclosure: Community information and market data powered by Constellation Data Labs. Information is deemed reliable but not guaranteed.
Save
Ask
Tour
Hide
Share