Save
Ask
Tour
Hide
Share
$570,000
16 Days On Site

421 W 8th Street
Leadville, CO 80461

For Sale|Single Family Residence|Active
3
Beds
1
Total Bath
1
Full Bath
2,165
SqFt
$263
/SqFt
1947
Built
Subdivision:
Stevens & Leiter
County:
Lake

Due to the health concerns created by Coronavirus we are offering personal 1-1 online video walkthough tours where possible.
Call Now: (719) 486-1930
Is this the listing for you? We can help make it yours.
(719) 486-1930
421 W 8th Street421 W 8th Street421 W 8th Street421 W 8th Street
Save
Ask
Tour
Hide
Share

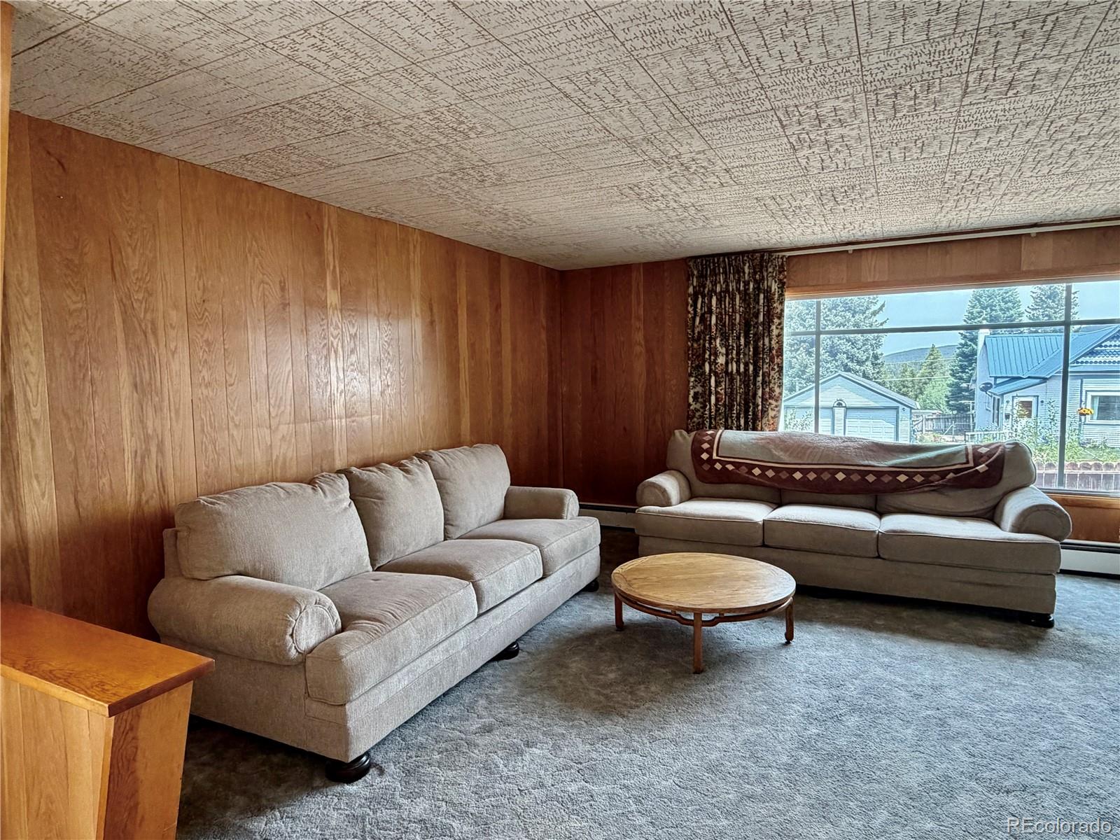
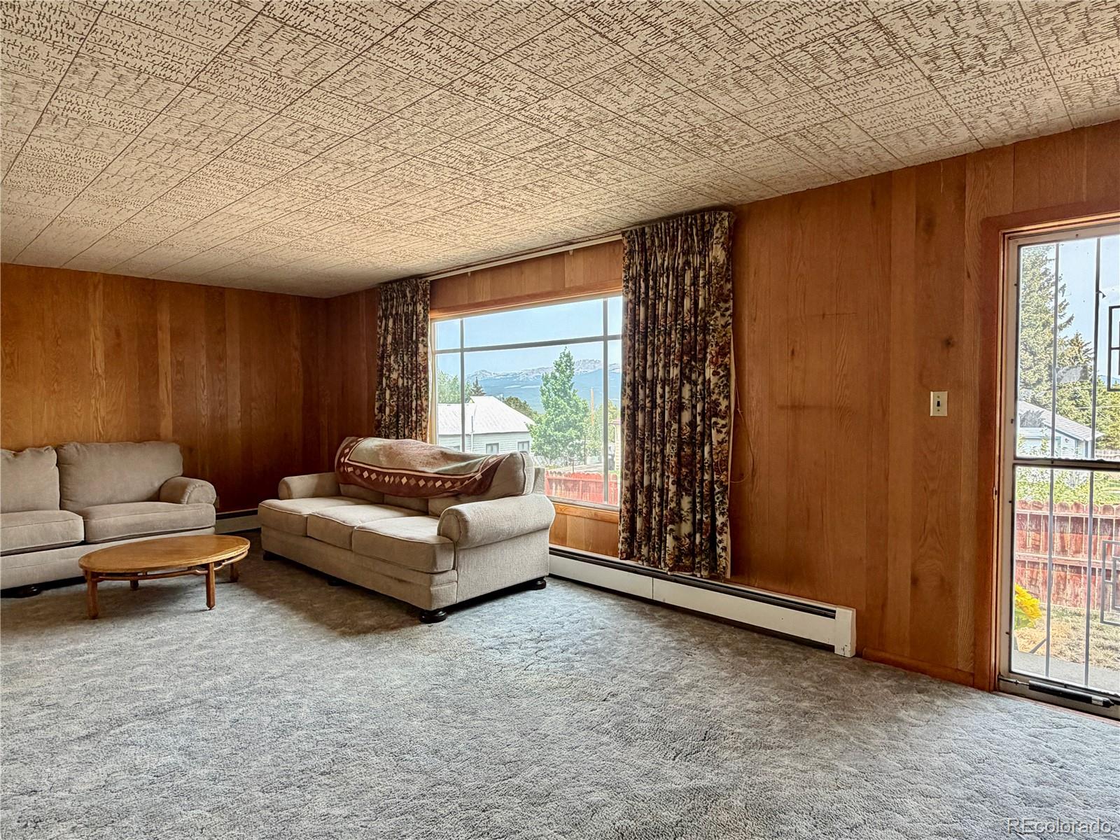
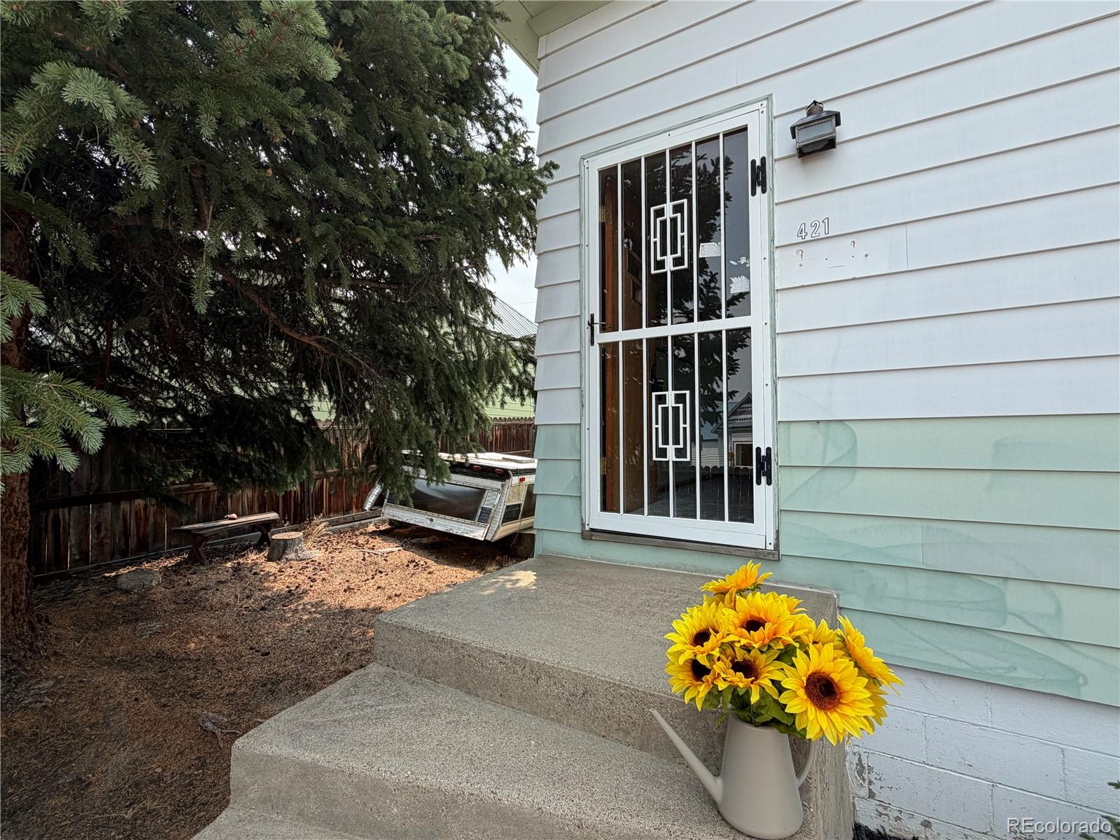
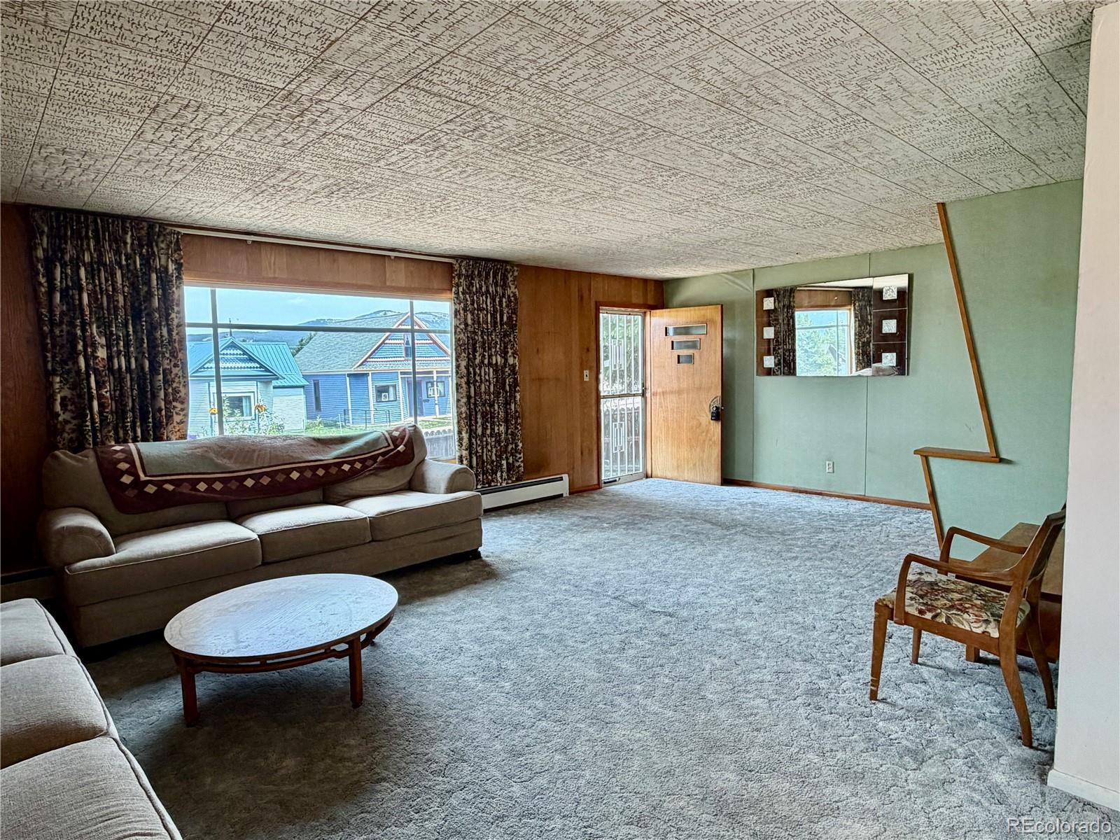
Opportunity, space, and some of the most breathtaking mountain views in Leadville come together at this charming 3 bedroom, 1 bathroom home. Whether you are looking for a primary residence, investment property, or renovation project, this property offers incredible potential for a buyer with a vision. Step inside you will find spacious living areas filled with natural light, including a large living room with oversized picture windows. Original character throughout the home creates a warm and inviting atmosphere while offering a blank canvas for updates and personalization. The kitchen retains its classic charm with ample cabinetry, generous counter space, and an adjoining dining area ready for your modern touch. Outside is where this property really shines. Sitting on three city lots, there is an abundance of outdoor space rarely found within city limits. Multiple garages and outbuilding provide excellent storage, workshop space, or room for recreational vehicles and gear. And then there are the views! From the living room, to the dining room and kitchen, you will be treated to sweeping views of Leadville’s surrounding mountain ranges. Located just minutes from downtown Leadville, outdoor recreation, hiking, biking, fishing, and skiing, this property offers the chance to create something truly special in one of Colorado’s most sought after mountain communities. Come take a look today!

Save
Ask
Tour
Hide
Share
Listing Snapshot
Price 
$570,000
Days On Site 
16 Days
Bedrooms 
3
Inside Area (SqFt) 
2,165 sqft
Total Baths 
1
Full Baths 
1
Partial Baths 
N/A
Lot Size 
N/A
Year Built 
1947
MLS® Number 
6325502
Status 
Active
Property Tax 
$3,336
HOA/Condo/Coop Fees 
N/A
Sq Ft Source 
Public Records
Friends & Family
Recent Activity
2 weeks agoListing updated with changes from the MLS®
2 weeks agoListing first seen on site
General Features
Direction Faces 
North
Garage 
Yes
Garage Spaces 
3
Levels 
Two
Parking 
ConcreteOversized
Parking Spaces 
3
Property Sub Type 
Single Family Residence
Sewer 
Public Sewer
SqFt Above 
2165
SqFt Total 
2165
Zoning 
Residential R-2
Interior Features
Appliances 
CooktopDishwasherDown DraftDryerOvenRefrigeratorWasher
Basement 
Unfinished
Flooring 
CarpetWood
Furnished 
Unfurnished
Heating 
Hot WaterNatural Gas
Interior 
Eat-in Kitchen
Main Level Bedrooms 
2
Window Features 
Storm Window(s)
Bathroom Full 
Dimensions - 12.1 x 15.1Level - MainDescription - very large
Bedroom 
Dimensions - 10.2 x 11Level - Main
Dining Room 
Dimensions - 15.9 x 12.4Level - MainDescription - amazing mountain views
Kitchen 
Dimensions - 16.9 x 12.4Level - Main
Laundry 
Dimensions - 5.8 x 14.6Level - Main
Living Room 
Dimensions - 14.7 x 23.9Level - MainDescription - large space with a large front window
Office 
Dimensions - 14.4 x 15Level - Upper
Save
Ask
Tour
Hide
Share
Exterior Features
Construction Details 
Frame
Fencing 
FencedFull
Lot Features 
SlopedNear Public Transit
Patio And Porch 
Covered
Roof 
Composition
View 
Mountain(s)
Waterview 
Mountain(s)
Windows/Doors 
Storm Window(s)
Community Features
Financing Terms Available 
CashConventional
Roads 
Paved
School District 
Lake County R-1
Schools
School District
Lake County R-1
Elementary School
Westpark
Middle School
Lake County
High School
Lake County
Listing courtesy of Aspen Leaf Realty [email protected]


The content relating to real estate for sale in this Web site comes in part from the Internet Data eXchange ("IDX") program of METROLIST, INC., DBA RECOLORADO real estate listings held by brokers other than Aspen Leaf Realty are marked with the IDX Logo. This information is being provided for the consumers' personal, non-commercial use and may not be used for any other purpose. All information subject to change and should be independently verified.

Neighborhood & Commute
Source: Walkscore
Disclosure: Community information and market data powered by Constellation Data Labs. Information is deemed reliable but not guaranteed.
Save
Ask
Tour
Hide
Share