
507 Alder StreetLeadville, CO 80461
Due to the health concerns created by Coronavirus we are offering personal 1-1 online video walkthough tours where possible.
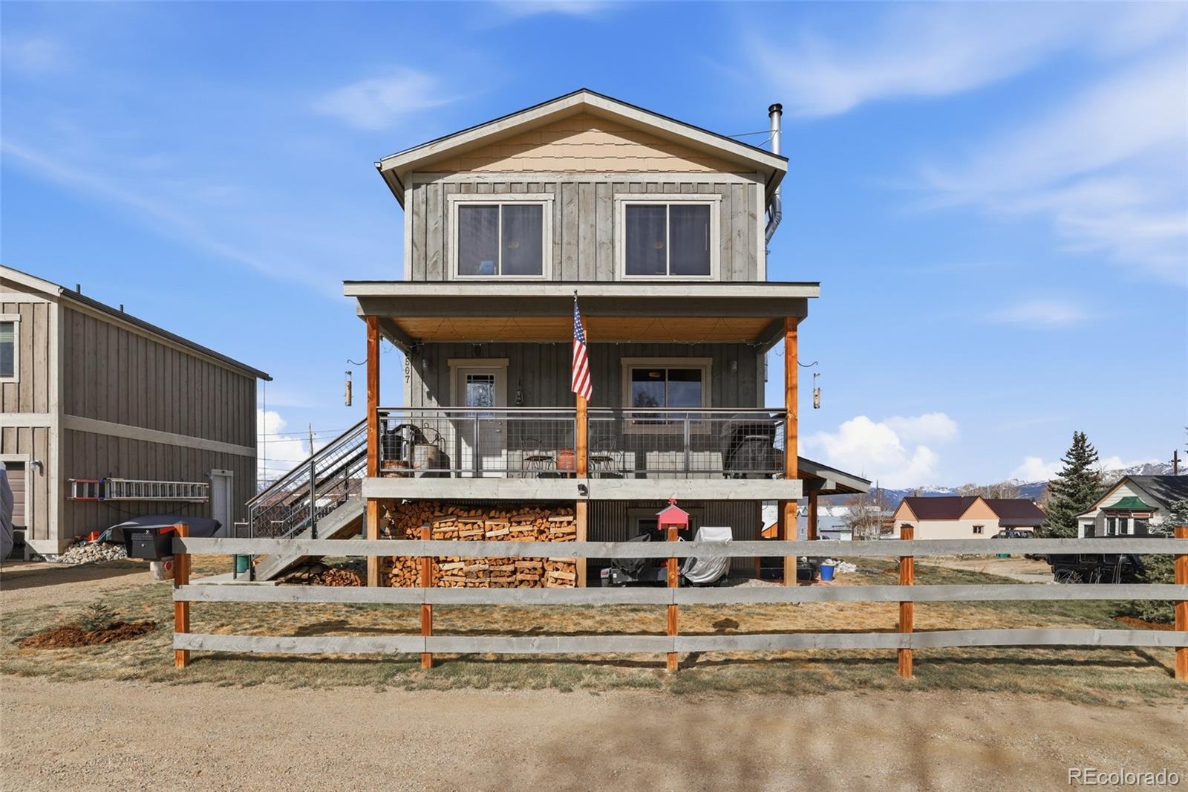
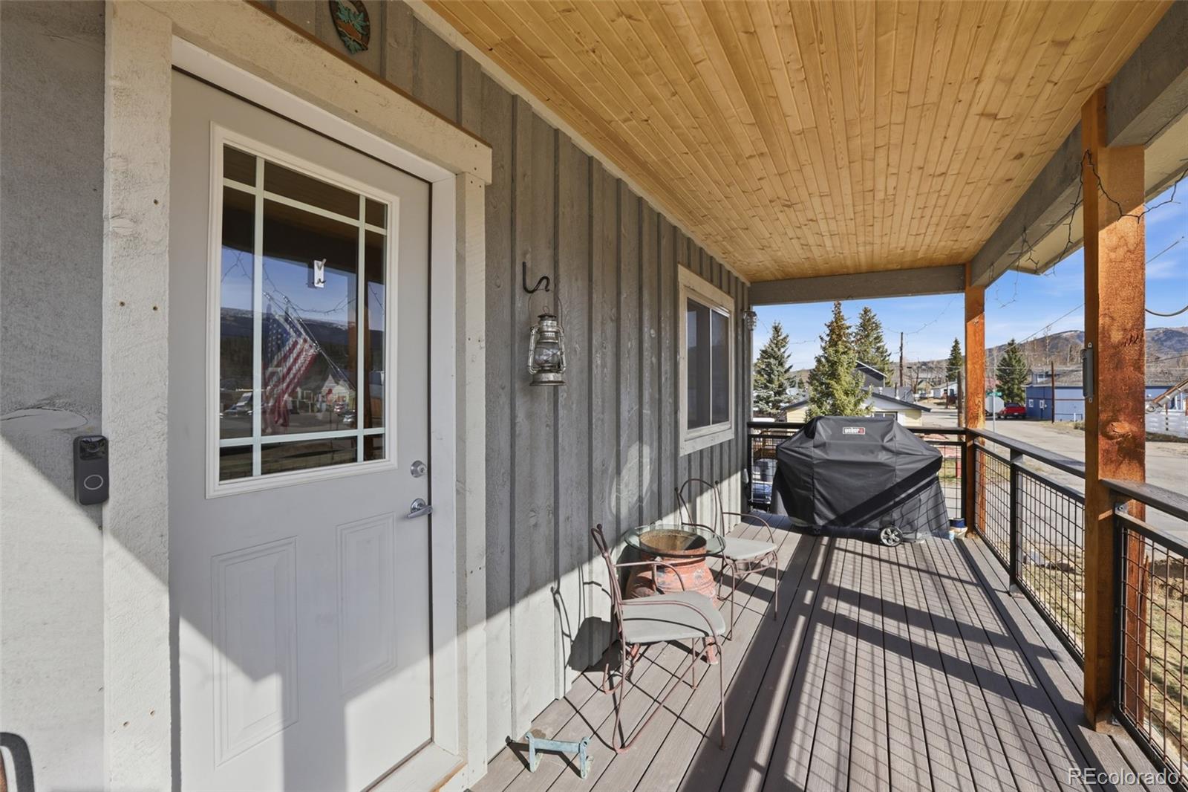
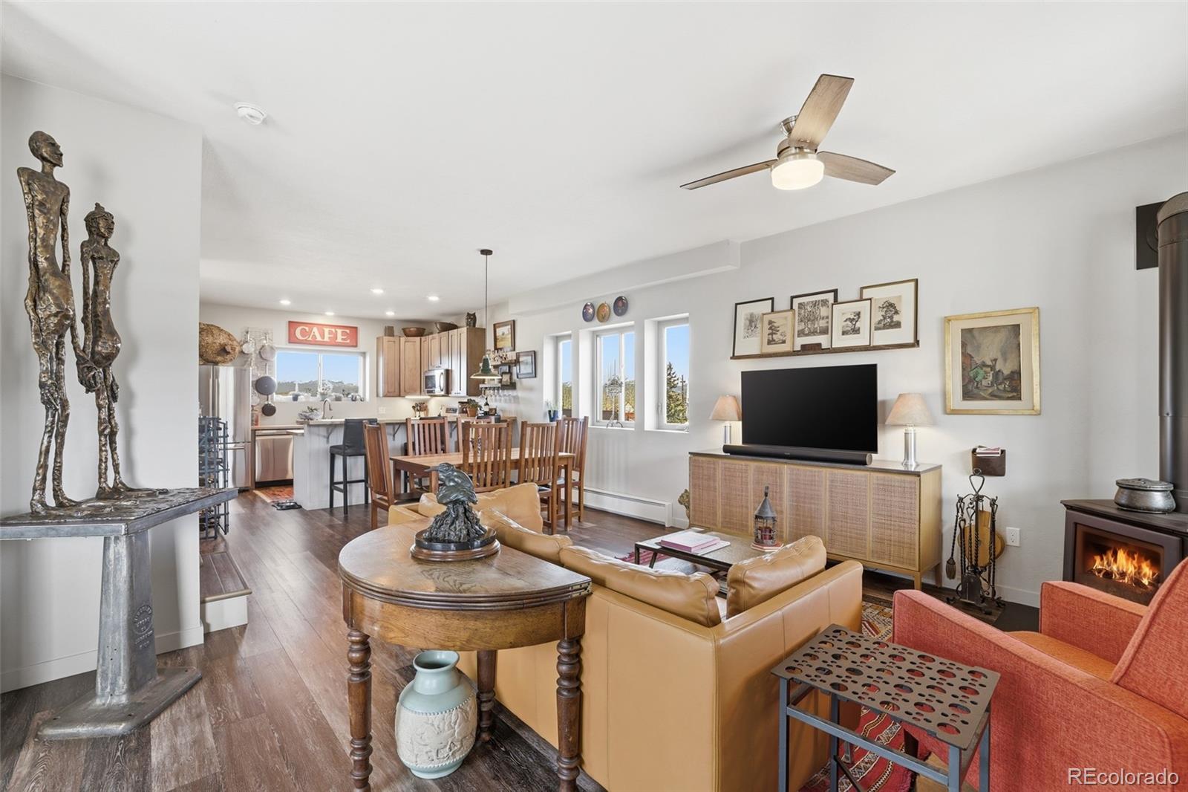
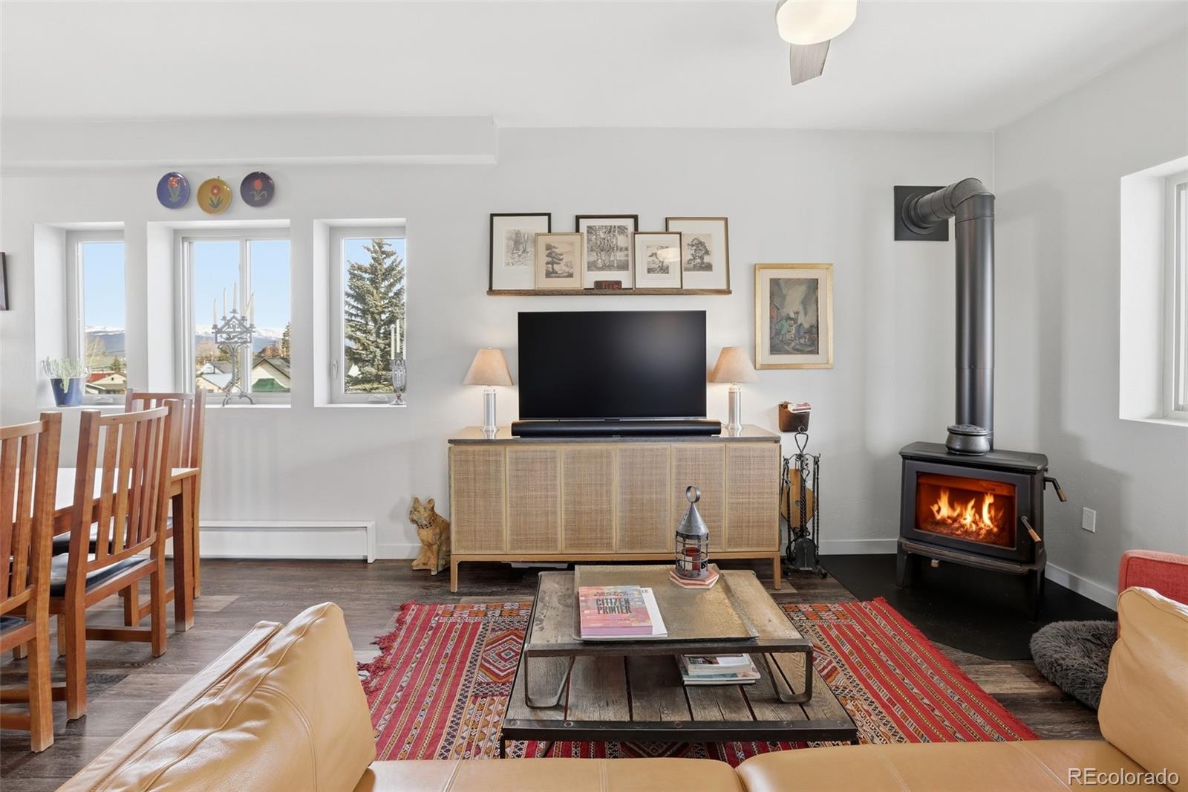
Built in 2019, this well-designed custom home offers modern comfort, mountain views, and incredible flexibility with a fully finished lower-level ADU! The main level features an open-concept living and kitchen area with abundant natural light, a wood stove, and seamless flow for everyday living and entertaining. Also on this level are a ¾ bath, laundry area, and a deck showcasing some of the most beautiful mountain views Leadville has to offer. You'll immediately notice the attention to detail throughout this beautiful home. Upstairs you’ll find spacious bedrooms with large closets and a full bathroom. The primary suite includes a double vanity, generous closet space, and a luxurious bathroom with heated floors. All with tasteful modern finish. The lower level offers a fully independent ADU with its own full kitchen, bedroom, living area, and full bathroom ideal for rental income, guests, or multi-generational living. Tap and sewer fees have been paid, adding valuable peace of mind and utility. *Seller is willing to negotiate the garage w/2b 1b ADU on the adjacent lot.* Ideally located on the corner of E 6th and Alder St, within an easy walk to downtown Leadville and within minutes of the East Side Trails, this home offers both convenience and direct access to outdoor recreation. Thoughtfully built with character and functionality, this property provides exceptional versatility in a prime mountain location!
| a week ago | Listing updated with changes from the MLS® | |
| a week ago | Status changed to Pending | |
| 3 months ago | Listing first seen on site |

The content relating to real estate for sale in this Web site comes in part from the Internet Data eXchange ("IDX") program of METROLIST, INC., DBA RECOLORADO real estate listings held by brokers other than Aspen Leaf Realty are marked with the IDX Logo. This information is being provided for the consumers' personal, non-commercial use and may not be used for any other purpose. All information subject to change and should be independently verified.