Save
Ask
Tour
Hide
Share
$1,149,000
34 Days On Site

353 Wood Rose Way
Leadville, CO 80461

For Sale|Single Family Residence|Active
5
Beds
3
Total Baths
3
Full Baths
2,261
SqFt
$508
/SqFt
1999
Built
Subdivision:
Grand West Estates
County:
Lake

Due to the health concerns created by Coronavirus we are offering personal 1-1 online video walkthough tours where possible.
Call Now: (719) 486-1930
Is this the listing for you? We can help make it yours.
(719) 486-1930
353 Wood Rose Way353 Wood Rose Way353 Wood Rose Way353 Wood Rose Way
Save
Ask
Tour
Hide
Share

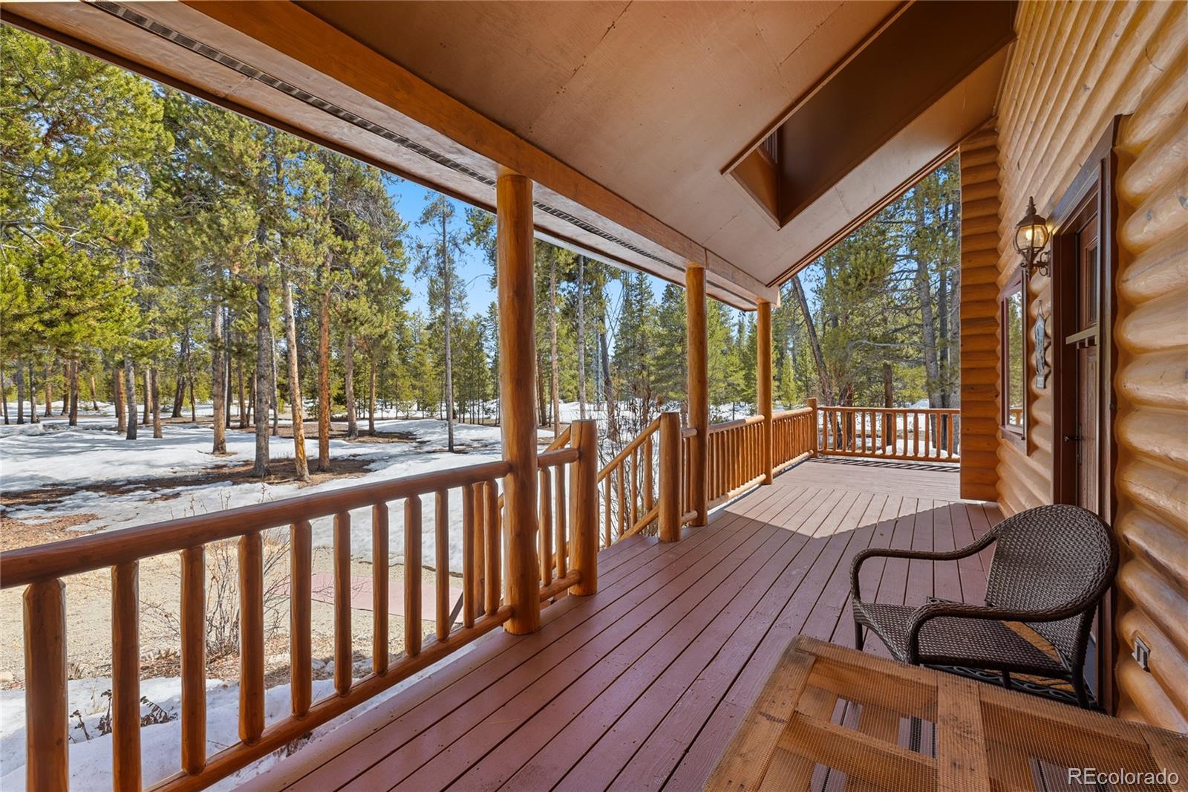
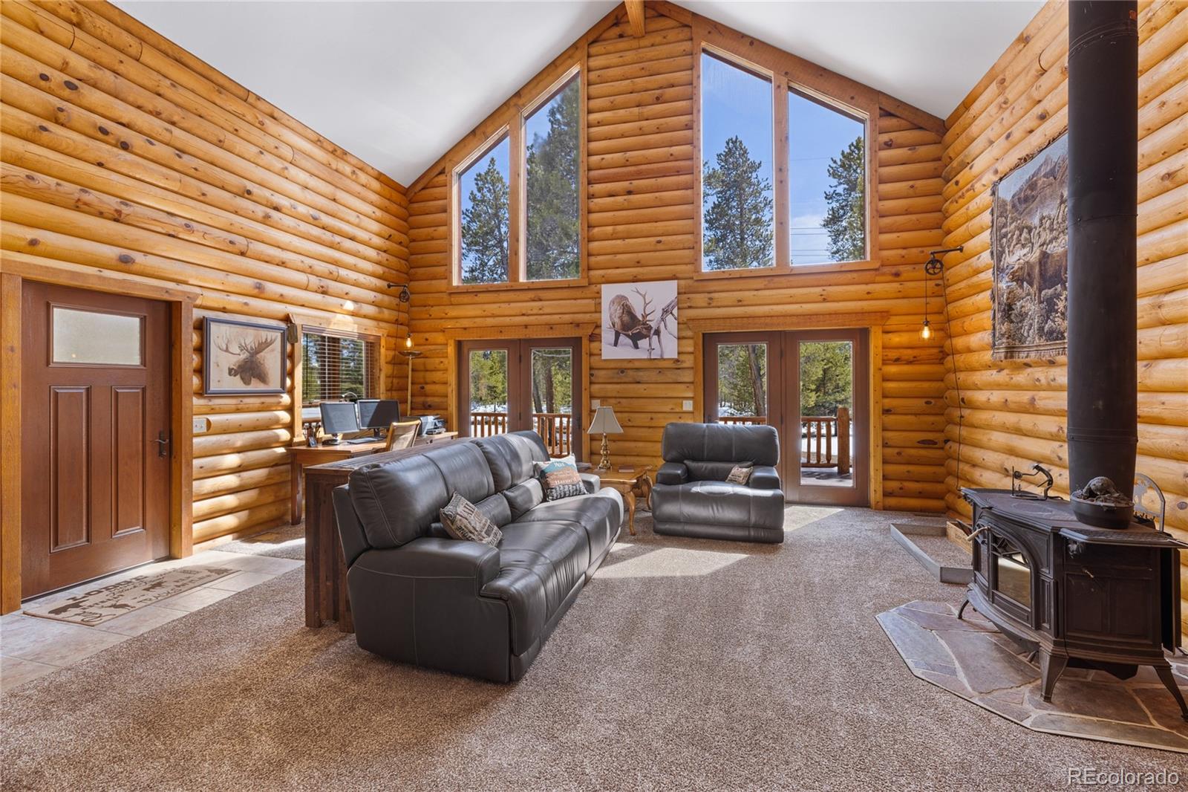
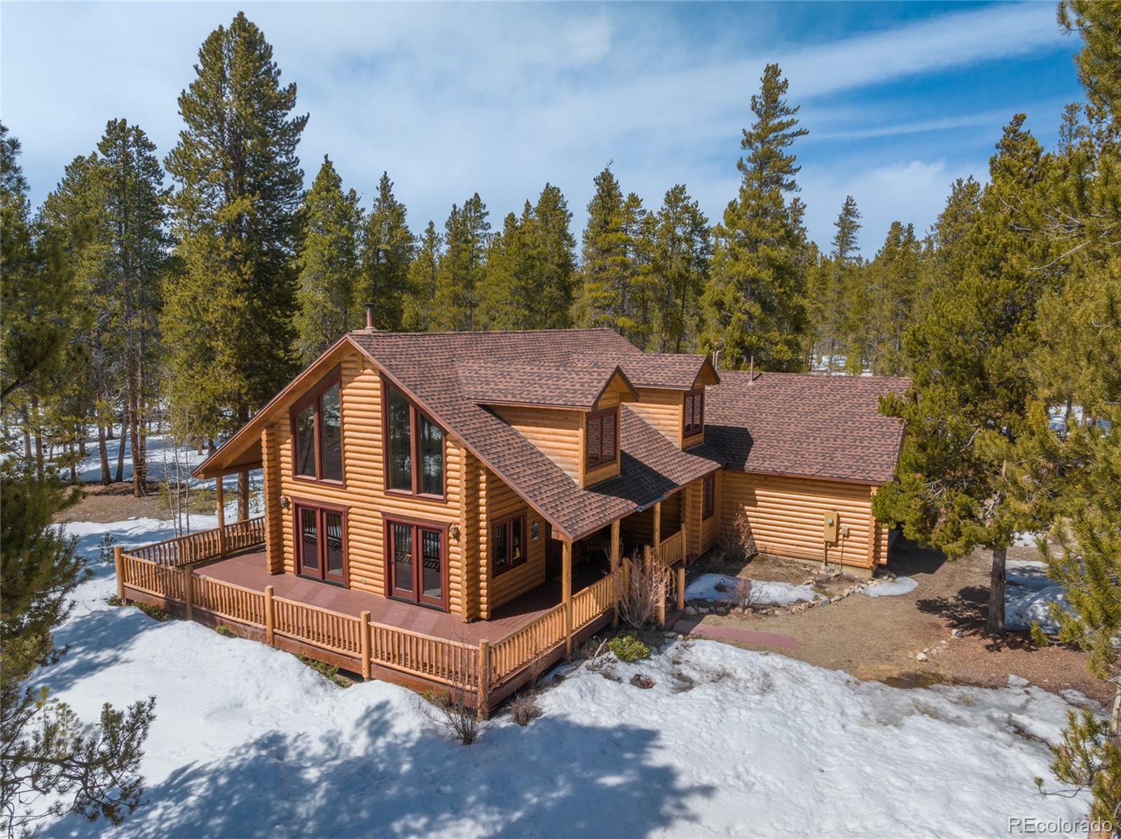
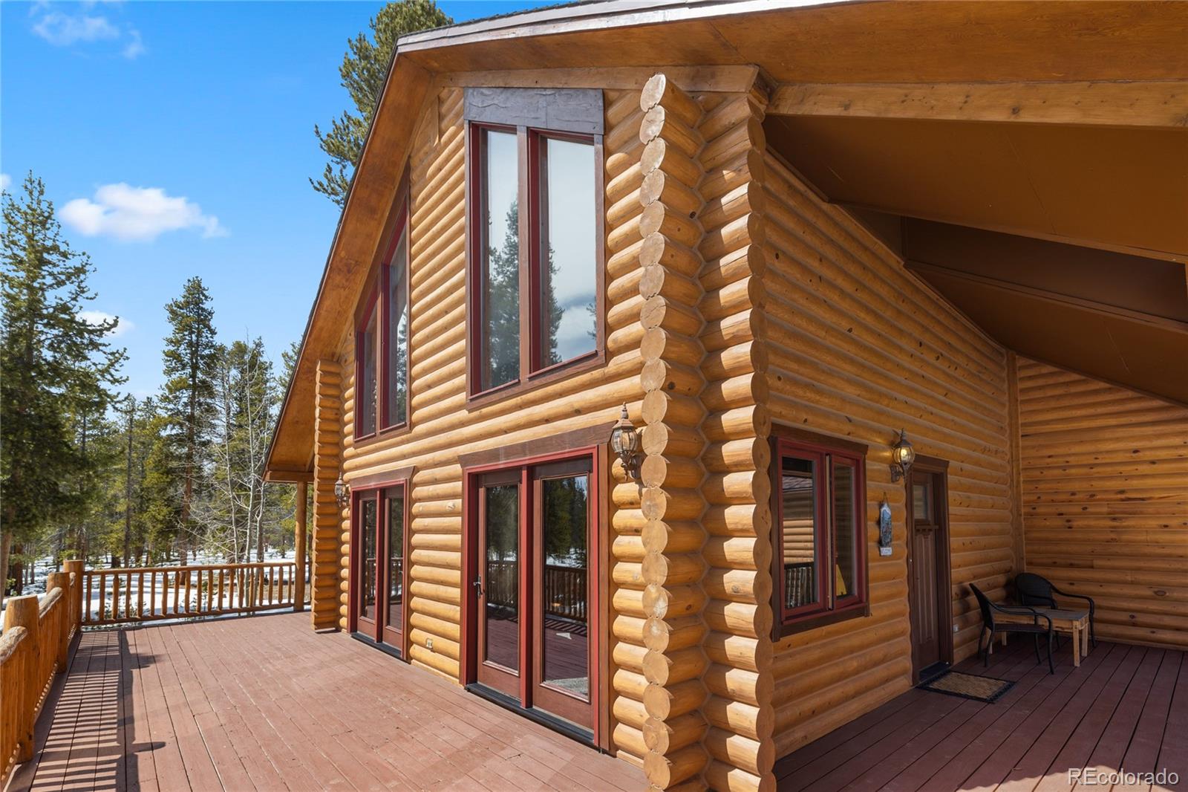
Charming Log Home! Welcome to your dream retreat in Leadville! Nestled on a serene 2.36-acre lot enveloped by lush trees, this exquisite log home offers the perfect blend of rustic charm and modern convenience just minutes from downtown Leadville and near Turquoise Lake. Surrounded by trees, this 5-bedroom home offers spacious living with an open layout, and a versatile loft ideal for an office or additional living space. The unfinished basement presents a rare opportunity to expand. Already framed for two bedrooms and a full bathroom, it’s ready for your finishing touches! Storage is abundant throughout the home, making it as functional as it is inviting. Step outside to the expansive wrap-around deck, ideal for relaxing, entertaining, or simply taking in the quiet beauty of the wooded surroundings. In addition to the attached 2-car garage, the property offers ample parking and space for future outbuildings, a shop, or additional storage. This property delivers unmatched tranquility and convenience. Don't miss out on making this stunning log home your own slice of paradise in Leadville!

Save
Ask
Tour
Hide
Share
Listing Snapshot
Price 
$1,149,000
Days On Site 
34 Days
Bedrooms 
5
Inside Area (SqFt) 
2,261 sqft
Total Baths 
3
Full Baths 
3
Partial Baths 
N/A
Lot Size 
2.36 Acres
Year Built 
1999
MLS® Number 
4935178
Status 
Active
Property Tax 
$3,611
HOA/Condo/Coop Fees 
$6.25 monthly
Sq Ft Source 
Public Records
Friends & Family
Recent Activity
a month agoListing updated with changes from the MLS®
a month agoListing first seen on site
General Features
Acres 
2.36
Attached Garage 
Yes
Garage 
Yes
Garage Spaces 
2
Levels 
Two
Parking 
UnpavedHeated GarageAttached
Parking Spaces 
4
Property Sub Type 
Single Family Residence
Sewer 
Septic Tank
SqFt Above 
2261
SqFt Total 
3533
Utilities 
Electricity ConnectedPropane
Water Source 
PrivateWell
Interior Features
Appliances 
DishwasherDryerMicrowaveRangeRefrigeratorWasher
Basement 
Bath/StubbedFull
Fireplace Features 
Living RoomWood Burning Stove
Flooring 
CarpetWood
Heating 
Forced AirPropane
Interior 
High Ceilings
Main Level Bedrooms 
3
Bathroom Full 
Level - Main
Bedroom 
Level - Main
Kitchen 
Level - Main
Laundry 
Level - Main
Living Room 
Level - Main
Loft 
Level - Upper
Save
Ask
Tour
Hide
Share
Exterior Features
Construction Details 
Log
Fencing 
None
Lot Features 
Many TreesSecluded
Patio And Porch 
DeckWrap Around
Roof 
Shingle
Community Features
Association Amenities 
Trail(s)
Association Dues 
75
Financing Terms Available 
CashConventional
HOA Fee Frequency 
Annually
School District 
Lake County R-1
Schools
School District
Lake County R-1
Elementary School
Westpark
Middle School
Lake County
High School
Lake County
Listing courtesy of Aspen Leaf Realty [email protected]


The content relating to real estate for sale in this Web site comes in part from the Internet Data eXchange ("IDX") program of METROLIST, INC., DBA RECOLORADO real estate listings held by brokers other than Aspen Leaf Realty are marked with the IDX Logo. This information is being provided for the consumers' personal, non-commercial use and may not be used for any other purpose. All information subject to change and should be independently verified.

Neighborhood & Commute
Source: Walkscore
Disclosure: Community information and market data powered by Constellation Data Labs. Information is deemed reliable but not guaranteed.
Save
Ask
Tour
Hide
Share