Save
Ask
Tour
Hide
Share
$579,900
40 Days On Site

211 Stargazer Circle
Leadville, CO 80461

Single Family Residence|Pending
3
Beds
2
Total Baths
2
Full Baths
1,687
SqFt
$344
/SqFt
2020
Built
Subdivision:
Centennial Heights
County:
Lake

Due to the health concerns created by Coronavirus we are offering personal 1-1 online video walkthough tours where possible.
Call Now: (719) 486-1930
Is this the listing for you? We can help make it yours.
(719) 486-1930
211 Stargazer Circle211 Stargazer Circle211 Stargazer Circle211 Stargazer Circle
Save
Ask
Tour
Hide
Share

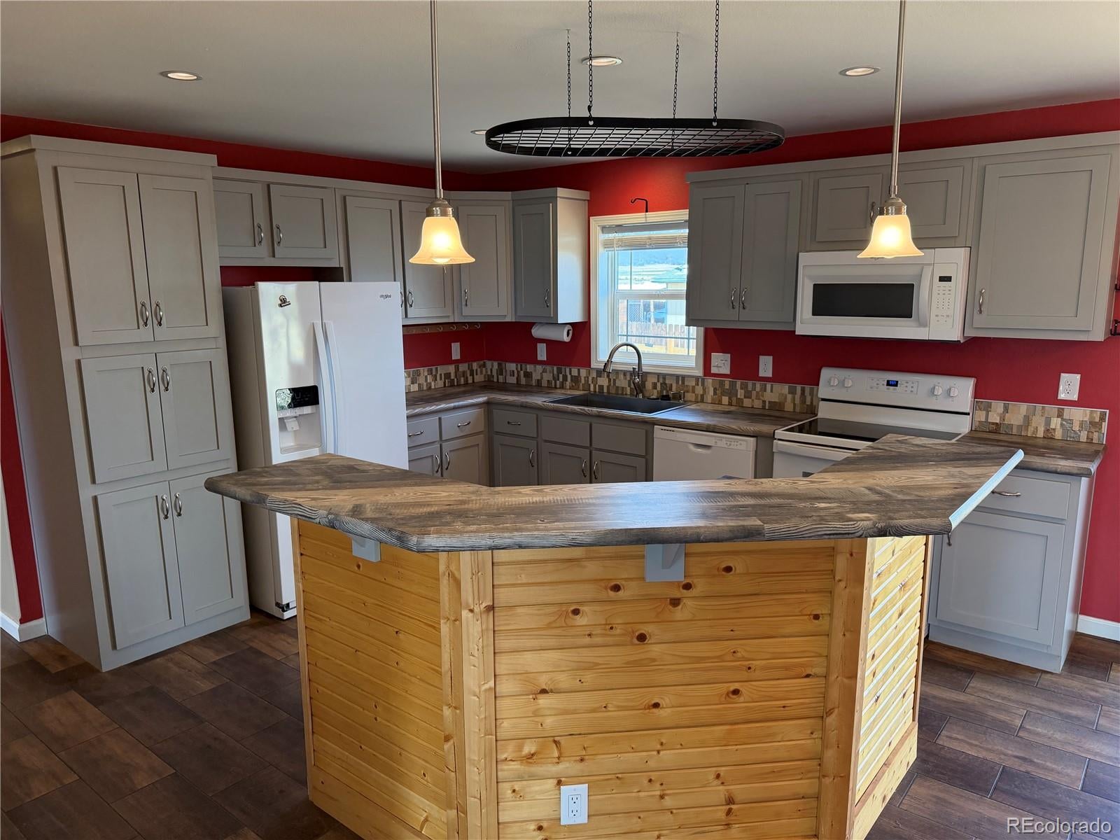
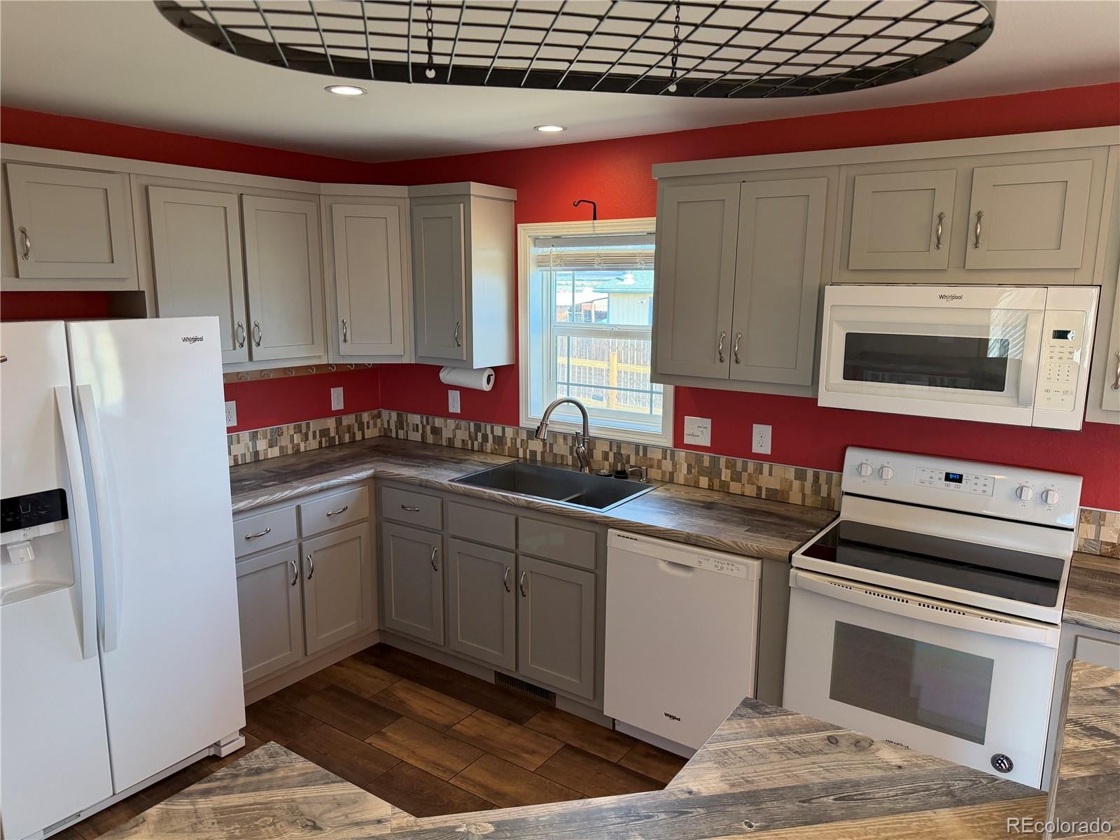
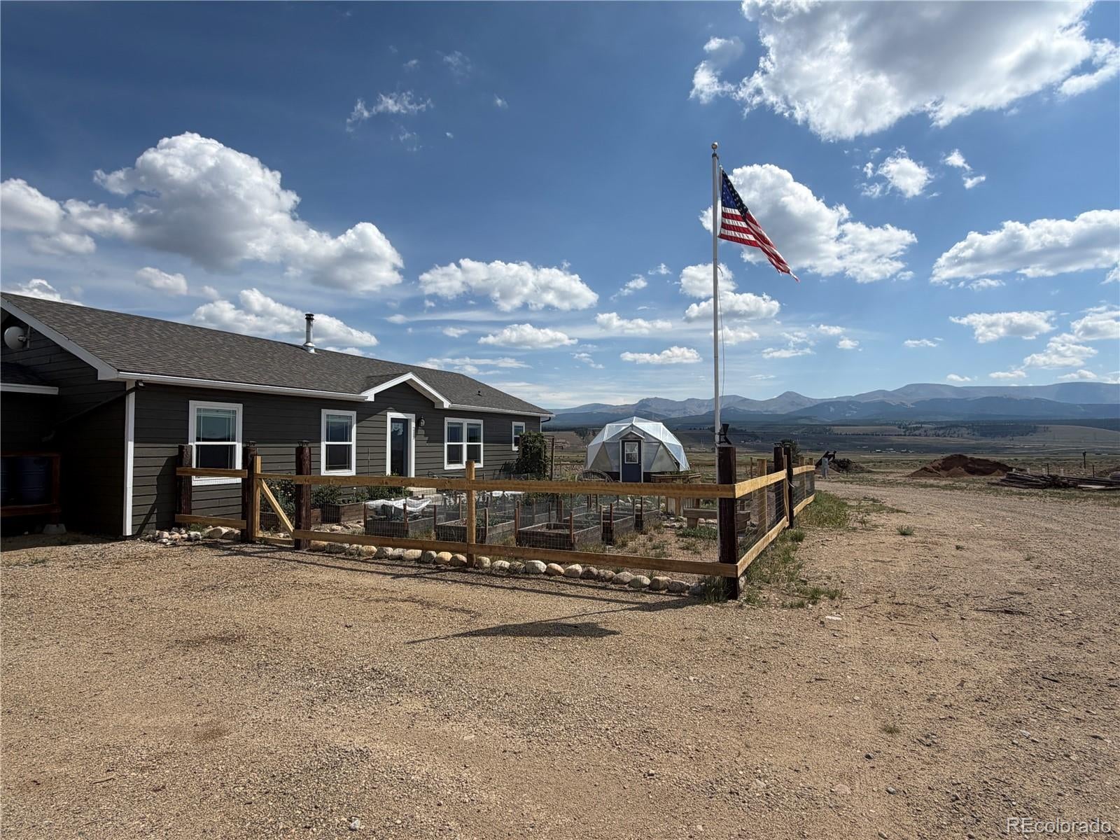
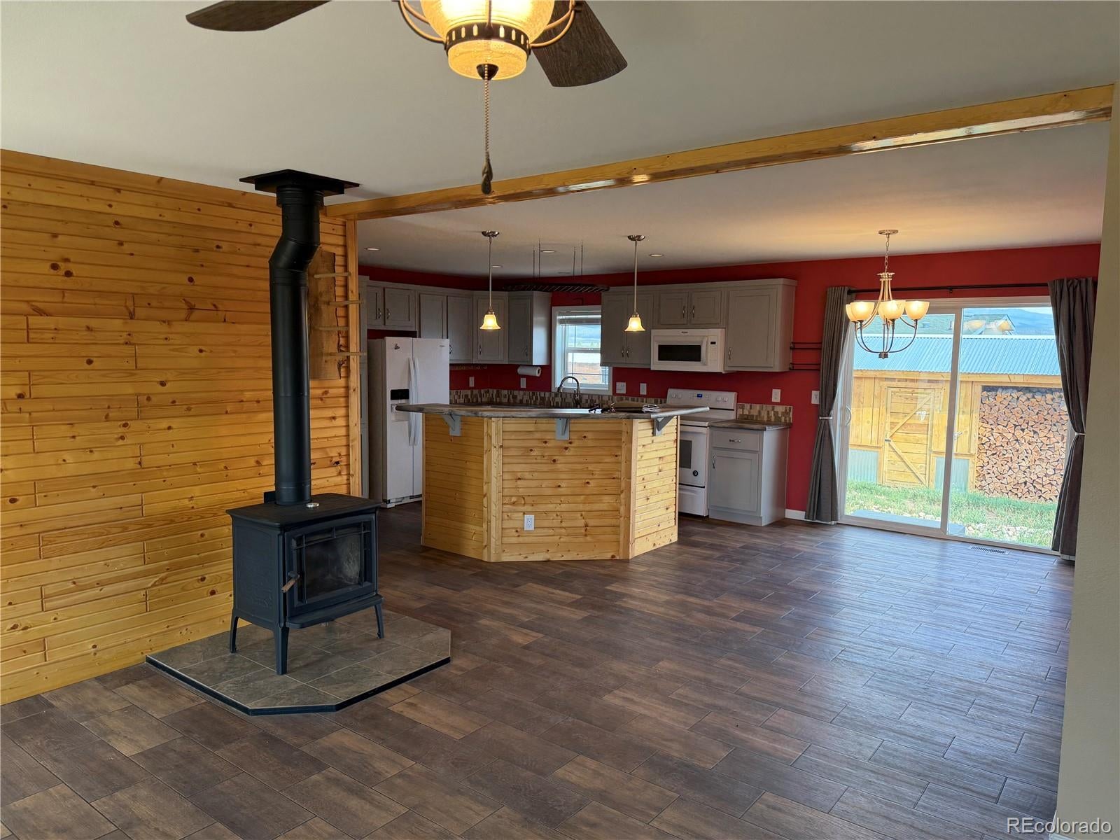
Come home to wide-open mountain views and a peaceful setting just minutes from downtown Leadville. Built in 2020, this inviting single-level home offers 3 bedrooms, 2 bathrooms and 1,687 square feet with an open floor plan designed for comfortable everyday living and easy entertaining. The spacious kitchen, dining and living areas flow together to create a bright, welcoming heart of the home, while windows frame the surrounding mountain scenery. At the end of the day, retreat to the generous primary suite, complete with a private bath featuring a separate soaking tub and shower. Mountain living calls for plenty of room for vehicles, toys and gear, and the oversized 3-car heated garage delivers. A large mudroom adds even more practical space after a day of hiking, biking, skiing or exploring the nearby trails. Outside, the nearly half-acre lot has been thoughtfully landscaped and includes a greenhouse and storage shed—ideal for gardening, projects and all the extras that come with an active Colorado lifestyle. Best of all, this property offers a wonderful balance of convenience and escape. Downtown Leadville is just a short drive away, yet the mountain views and peaceful surroundings make home feel miles removed from town. Mountain views. Room to breathe. Space for your gear. And Leadville adventures right outside your door.

Save
Ask
Tour
Hide
Share
Listing Snapshot
Price 
$579,900
Days On Site 
40 Days
Bedrooms 
3
Inside Area (SqFt) 
1,687 sqft
Total Baths 
2
Full Baths 
2
Partial Baths 
N/A
Lot Size 
0.48 Acres
Year Built 
2020
MLS® Number 
4410589
Status 
Pending
Property Tax 
$2,627
HOA/Condo/Coop Fees 
N/A
Sq Ft Source 
N/A
Friends & Family
Recent Activity
7 days agoListing updated with changes from the MLS®
7 days agoStatus changed to Pending
a month agoListing first seen on site
General Features
Acres 
0.48
Attached Garage 
Yes
Garage 
Yes
Garage Spaces 
3
Levels 
One
Parking 
Heated GarageAttached
Parking Spaces 
3
Property Sub Type 
Single Family Residence
Security 
Carbon Monoxide Detector(s)Smoke Detector(s)
Sewer 
Septic Tank
SqFt Above 
1687
SqFt Total 
1687
Water Source 
PrivateWell
Interior Features
Appliances 
DishwasherDisposalDryerElectric Water HeaterMicrowaveRangeRefrigeratorWasher
Basement 
Crawl Space
Cooling 
Ceiling Fan(s)None
Fireplace 
Yes
Fireplace Features 
Living RoomWood Burning Stove
Fireplaces 
1
Flooring 
Laminate
Heating 
ElectricForced AirPropane
Interior 
Ceiling Fan(s)Kitchen IslandOpen FloorplanPantry
Main Level Bedrooms 
3
Window Features 
Double Pane Windows
Bathroom Full 
Level - Main
Bedroom 
Level - Main
Dining Room 
Level - Main
Kitchen 
Level - Main
Living Room 
Level - Main
Mud Room 
Level - Main
Save
Ask
Tour
Hide
Share
Exterior Features
Construction Details 
FrameWood Siding
Exterior 
Garden
Lot Features 
Landscaped
Roof 
Shingle
View 
Mountain(s)
Waterview 
Mountain(s)
Windows/Doors 
Double Pane Windows
Community Features
School District 
Lake County R-1
Financing Terms Available 
CashConventionalFHAVA Loan
Schools
School District
Lake County R-1
Elementary School
Westpark
Middle School
Lake County
High School
Lake County
Listing courtesy of eXp Realty - ROCC [email protected]


The content relating to real estate for sale in this Web site comes in part from the Internet Data eXchange ("IDX") program of METROLIST, INC., DBA RECOLORADO real estate listings held by brokers other than eXp Realty - ROCC are marked with the IDX Logo. This information is being provided for the consumers' personal, non-commercial use and may not be used for any other purpose. All information subject to change and should be independently verified.

Neighborhood & Commute
Source: Walkscore
Disclosure: Community information and market data powered by Constellation Data Labs. Information is deemed reliable but not guaranteed.
Save
Ask
Tour
Hide
Share