Save
Ask
Tour
Hide
Share
$1,900,000
44 Days On Site

5910 County Road 10
Twin Lakes, CO 81251

For Sale|Single Family Residence|Active
3
Beds
4
Total Baths
3
Full Baths
1
Partial Bath
2,975
SqFt
$639
/SqFt
1997
Built
Subdivision:
EE Hill
County:
Lake

Due to the health concerns created by Coronavirus we are offering personal 1-1 online video walkthough tours where possible.
Call Now: (719) 486-1930
Is this the listing for you? We can help make it yours.
(719) 486-1930
5910 County Road 105910 County Road 105910 County Road 105910 County Road 10
Save
Ask
Tour
Hide
Share

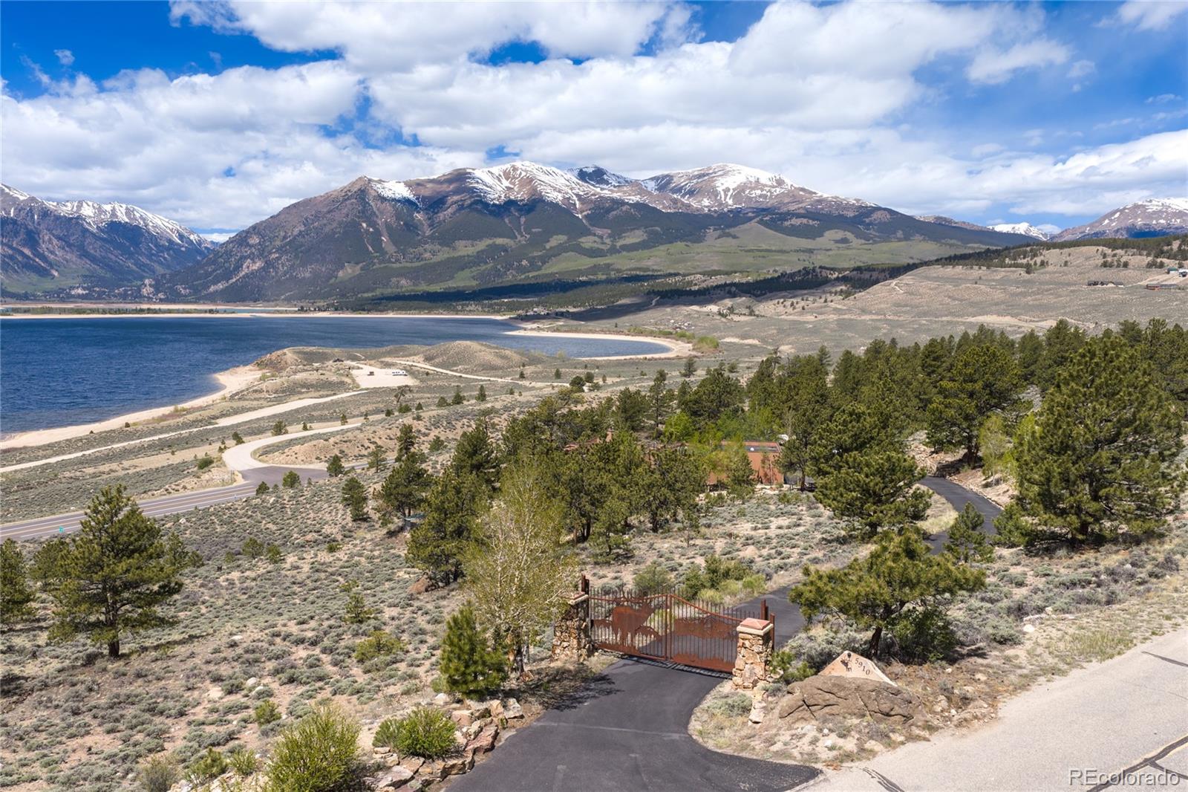
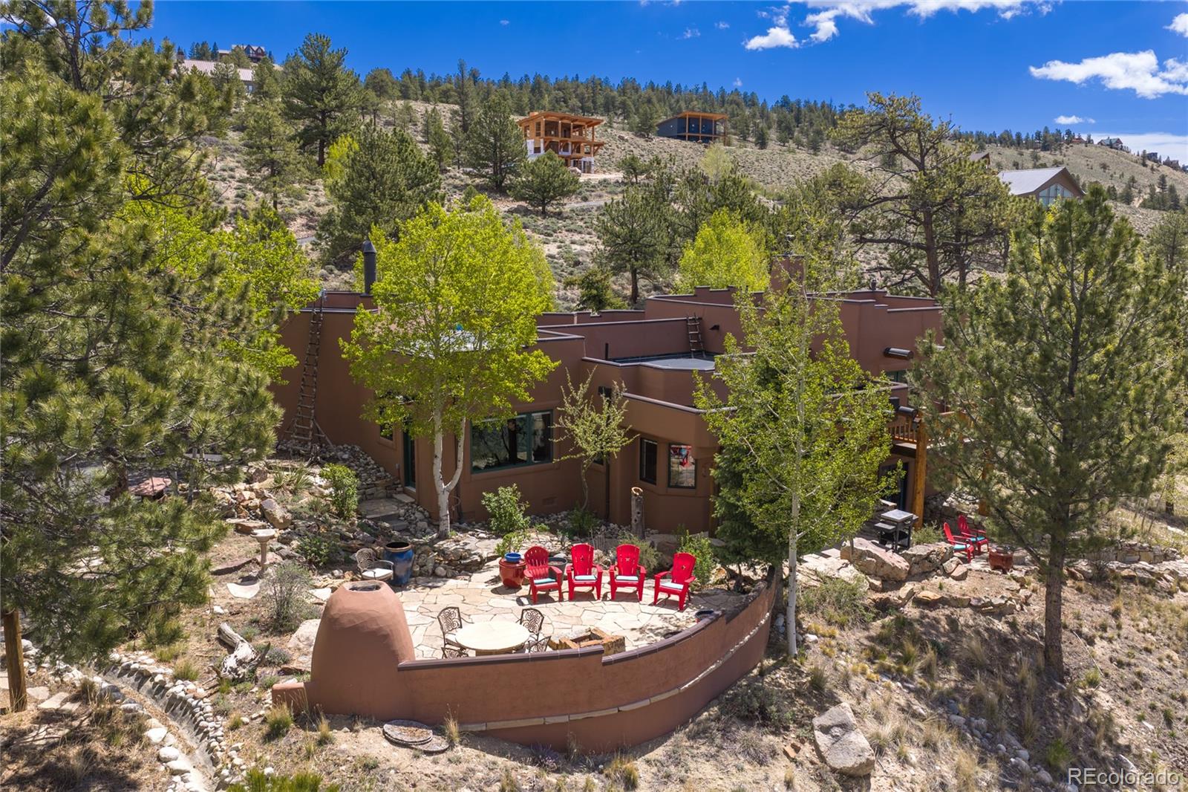
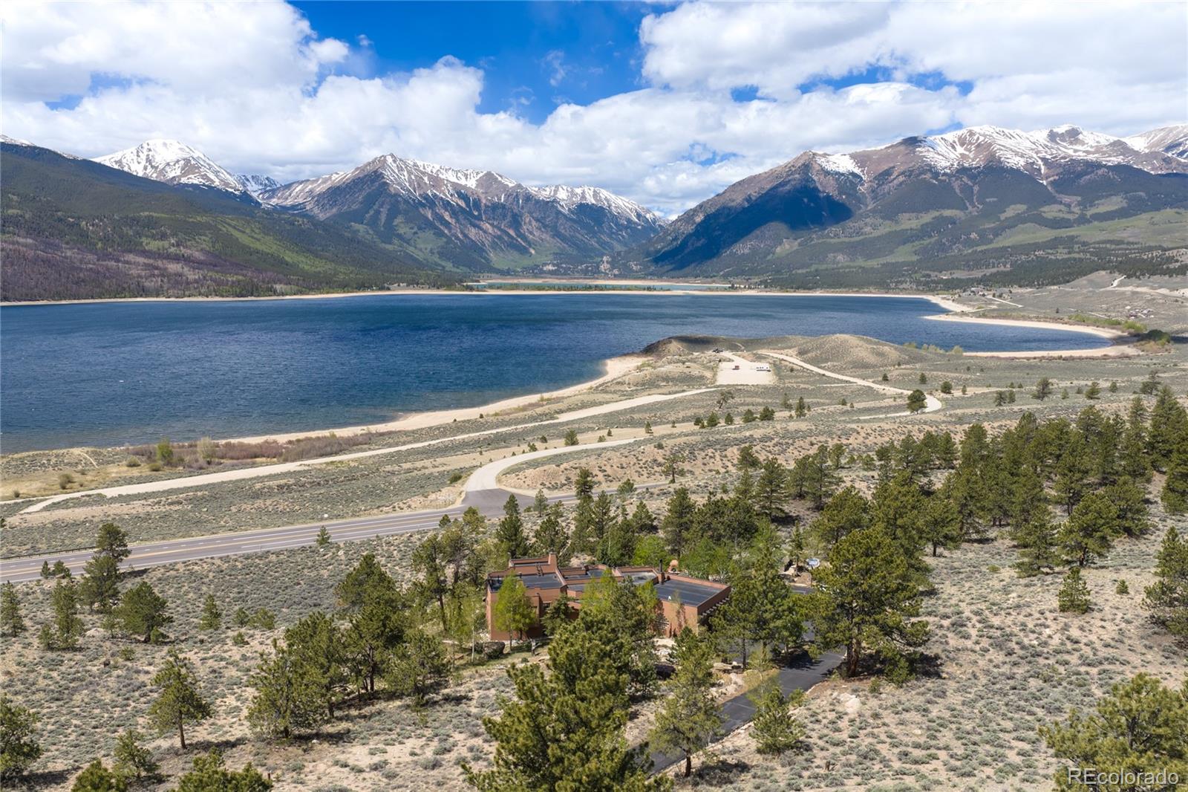
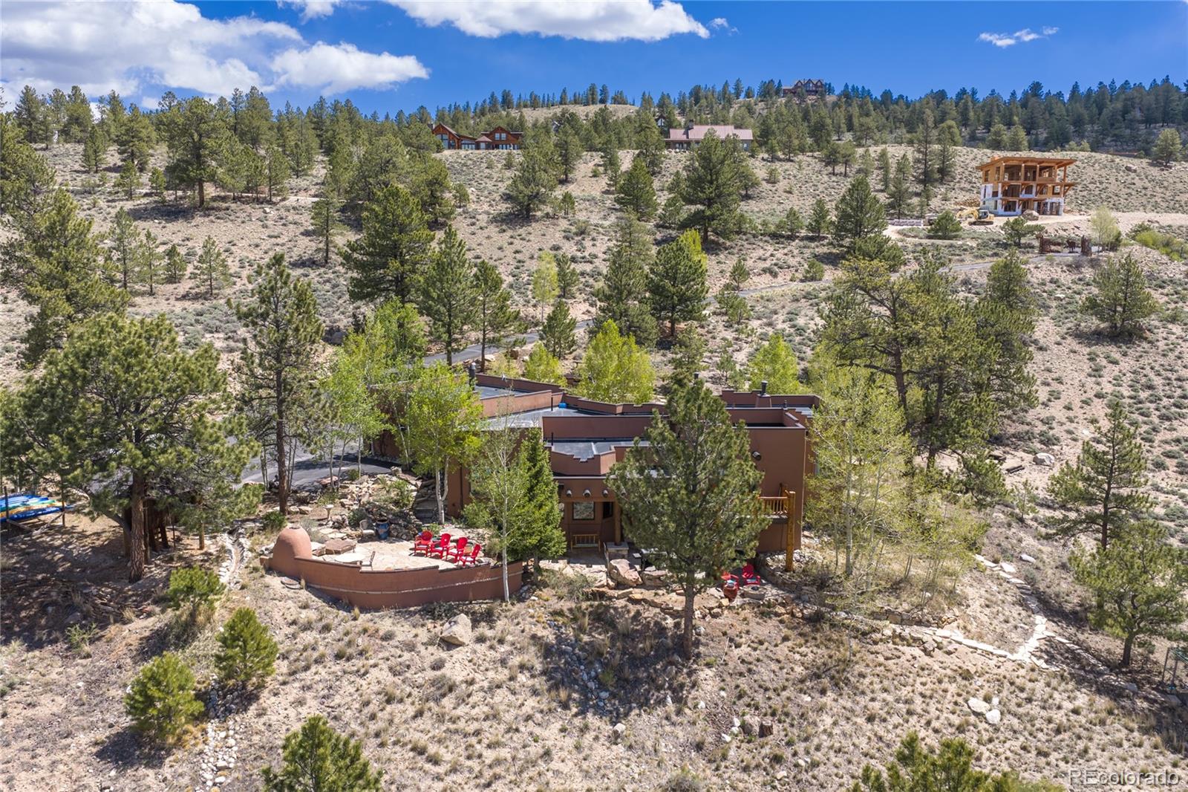
$150,000 PRICE REDUCTION THROUGH JULY 2026. SELLER HAS A CONTINGENT OFFER ON A HOME IN ANOTHER STATE AND IS MOTIVATED TO SELL. Nestled within the sought-after EE Hill community of Twin Lakes, this one-of-a-kind mountain retreat captures the essence of Colorado living with unmatched scenery, craftsmanship, and adventure in every direction. Originally built by a skilled stone mason, the home's timeless character is showcased through extensive custom stonework, waterfalls at both the front and rear of the property, latilla ceilings crafted with traditional branch detailing, and a custom bar designed to resemble an old mining shaft. Positioned along Highway 82 on the route to Independence Pass and Aspen, the location offers year-round beauty and easy access to some of Colorado's most iconic destinations. Surrounded by sagebrush, aspens, and towering Ponderosa pines, the property enjoys a unique high desert climate with abundant sunshine and lighter snowfall than neighboring areas across the lake. Outdoor enthusiasts will appreciate being within an hour of 24 fourteeners, including nearby Mt. Elbert, the tallest peak in Colorado. Exceptional fishing, boating, kayaking, hiking, and skiing are all close at hand, with Dexter Point boat ramp located just across the highway and four renowned ski resorts within approximately 90 minutes. Thoughtfully maintained and extensively upgraded over the years, the home features replaced mechanical systems and appliances, an oversized garage, extensive water filtration system, closed-cell insulation, motorized gated entry, recent fire mitigation, and a flexible lower level ideal for guest quarters or extended stays. Furnishings are negotiable with limited exclusions, this remarkable property is designed for comfort, recreation, and unforgettable mountain living.

Save
Ask
Tour
Hide
Share
Listing Snapshot
Price 
$1,900,000
Days On Site 
44 Days
Bedrooms 
3
Inside Area (SqFt) 
2,975 sqft
Total Baths 
4
Full Baths 
3
Partial Baths 
1
Lot Size 
1.48 Acres
Year Built 
1997
MLS® Number 
4409733
Status 
Active
Property Tax 
$4,699
HOA/Condo/Coop Fees 
N/A
Sq Ft Source 
Public Records
Friends & Family
Recent Activity
a week agoListing updated with changes from the MLS®
a month agoStatus changed to Active
a month agoListing first seen on site
General Features
Acres 
1.48
Attached Garage 
Yes
Foundation 
BlockSlab
Garage 
Yes
Garage Spaces 
2
Levels 
Multi/Split
Parking 
AsphaltLightedOversizedAttached
Parking Spaces 
8
Property Condition 
Updated/Remodeled
Property Sub Type 
Single Family Residence
Security 
Smoke Detector(s)
Sewer 
Septic Tank
SqFt Above 
2025
SqFt Below 
950
SqFt Total 
2975
Style 
Spanish
Utilities 
Electricity ConnectedPropane
Water Source 
PrivateWell
Interior Features
Appliances 
DishwasherDisposalDryerFreezerGas Water HeaterMicrowaveRangeRefrigeratorWasherWater PurifierWater Softener
Basement 
Crawl SpaceDaylightExterior EntryFinishedWalk-Out Access
Fireplace 
Yes
Fireplace Features 
BasementBedroomGas LogWood Burning
Fireplaces 
2
Flooring 
CarpetStoneTileWood
Furnished 
Negotiable
Heating 
PropaneRadiant
Interior 
Breakfast BarEat-in KitchenEntrance FoyerGranite CountersKitchen IslandOpen FloorplanPantryWalk-In Closet(s)Wet Bar
Laundry Features 
In Unit
Spa 
Yes
Window Features 
Bay Window(s)Double Pane Windows
Bathroom Full 
Dimensions - 5 x 12Level - Upper
Bathroom Half 
Dimensions - 5 x 7Level - Main
Bedroom 
Dimensions - 13 x 14Level - Upper
Den 
Dimensions - 11 x 11Level - Basement
Dining Room 
Dimensions - 13 x 17Level - Main
Family Room 
Dimensions - 15 x 23Level - Main
Great Room 
Dimensions - 14 x 14Level - Basement
Kitchen 
Dimensions - 11 x 22Level - Main
Laundry 
Dimensions - 10 x 9Level - Basement
Living Room 
Dimensions - 10 x 13Level - Main
Office 
Dimensions - 16 x 11Level - Basement
Save
Ask
Tour
Hide
Share
Exterior Features
Construction Details 
AdobeFrameStucco
Exterior 
BalconyBarbecueDog RunFire PitGardenPrivate Yard
Fencing 
None
Lot Features 
SlopedWoodedLandscapedMany TreesRolling SlopeSecluded
Patio And Porch 
DeckFront PorchPatioWrap Around
Roof 
Membrane
Spa 
Yes
Spa Features 
Bath
View 
LakeMountain(s)Valley
Waterfront 
Yes
Waterfront Features 
Lake Front
Waterview 
LakeMountain(s)Valley
Windows/Doors 
Bay Window(s)Double Pane Windows
Community Features
Building Access 
Ground
Financing Terms Available 
CashConventional
Roads 
Paved
School District 
Lake County R-1
Schools
School District
Lake County R-1
Elementary School
Westpark
Middle School
Lake County
High School
Lake County
Listing courtesy of 8z Real Estate - ROCC [email protected]


The content relating to real estate for sale in this Web site comes in part from the Internet Data eXchange ("IDX") program of METROLIST, INC., DBA RECOLORADO real estate listings held by brokers other than 8z Real Estate - ROCC are marked with the IDX Logo. This information is being provided for the consumers' personal, non-commercial use and may not be used for any other purpose. All information subject to change and should be independently verified.

Neighborhood & Commute
Source: Walkscore
Disclosure: Community information and market data powered by Constellation Data Labs. Information is deemed reliable but not guaranteed.
Save
Ask
Tour
Hide
Share