Save
Ask
Tour
Hide
Share
$499,900
20 Days On Site

309 Grand Review Drive 207
Leadville, CO 80461

For Sale|Condominium|Active
1
Bed
1
Total Bath
1
Full Bath
742
SqFt
$674
/SqFt
2026
Built
Subdivision:
Railyard Leadville
County:
Lake

Due to the health concerns created by Coronavirus we are offering personal 1-1 online video walkthough tours where possible.
Call Now: (719) 486-1930
Is this the listing for you? We can help make it yours.
(719) 486-1930
309 Grand Review Drive 207309 Grand Review Drive 207309 Grand Review Drive 207309 Grand Review Drive 207
Save
Ask
Tour
Hide
Share

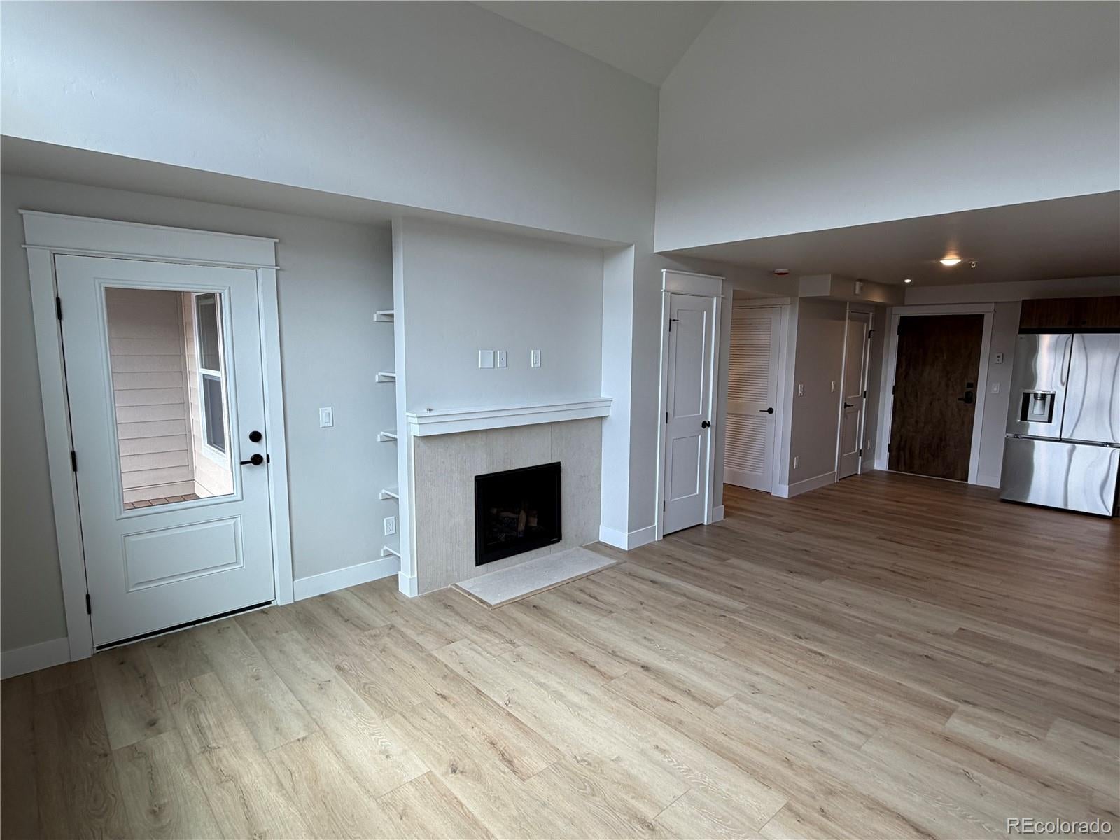
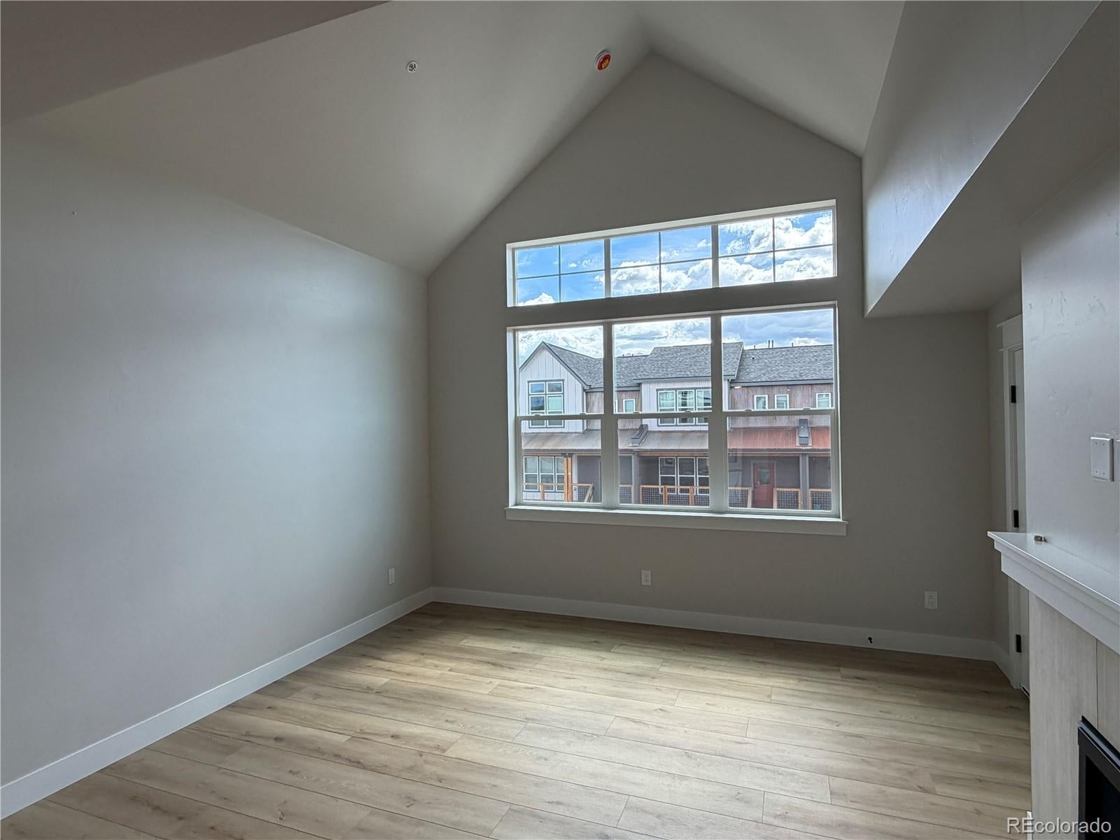
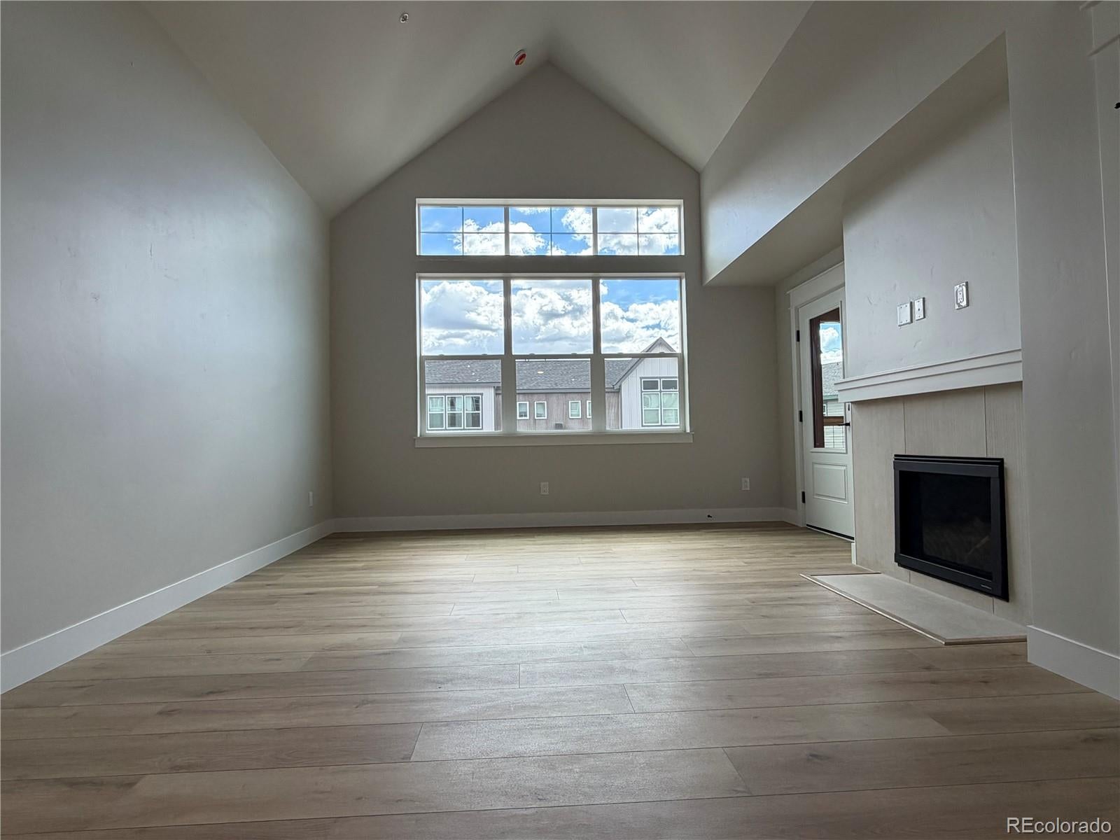
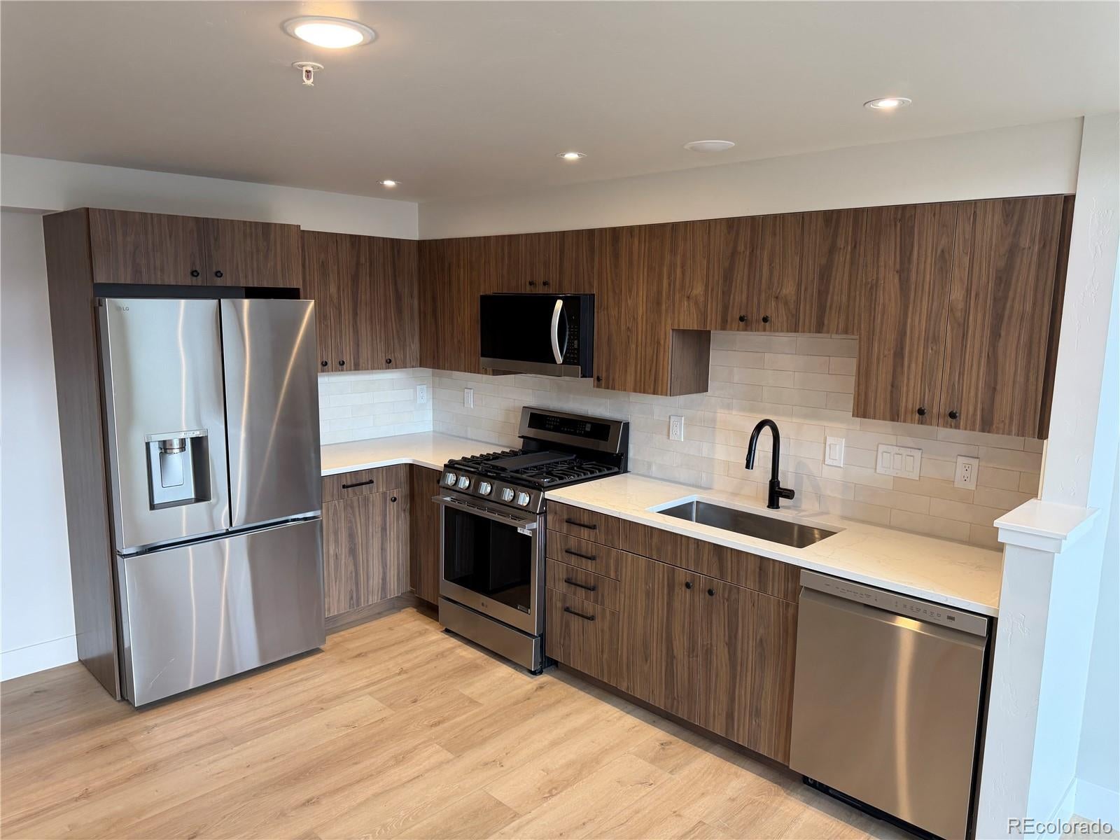
Now available! New construction condos in Railyard Leadville. Welcome to Unit 207, a bright east-facing 1 bedroom residence with vaulted ceilings and huge windows offering low-maintenance mountain living with modern finishes and convenient amenities. Designed for efficiency and comfort, this unit is ideal for full-time living, a second-home base, or a lock-and-leave retreat. The east-facing orientation brings in natural morning light while maintaining a comfortable living environment throughout the afternoon. The building features heated underground parking with one assigned space per residence and elevator access to all floors, providing ease of access year-round. Interior finishes include stainless steel appliances and premium quartz countertops, combining durability with a clean, modern aesthetic well suited to mountain living. Located with convenient access to downtown Leadville, dining, and outdoor recreation, this home offers close proximity to trails, public lands, and the lifestyle that defines the area—without the maintenance of a single-family home. Unit is currently under construction with estimated completion in early summer. Final condominium plat has not yet been recorded; unit designation, legal description, and parcel number will be assigned upon recording. Property is subject to a master association with current dues of $100/month; a separate condominium association is being finalized with dues to be determined. Multiple floorplans may be available, including studio, one-bedroom, and two-bedroom residences; contact listing agent for current availability and details.

Save
Ask
Tour
Hide
Share
Listing Snapshot
Price 
$499,900
Days On Site 
20 Days
Bedrooms 
1
Inside Area (SqFt) 
742 sqft
Total Baths 
1
Full Baths 
1
Partial Baths 
N/A
Lot Size 
N/A
Year Built 
2026
MLS® Number 
4393940
Status 
Active
Property Tax 
N/A
HOA/Condo/Coop Fees 
$100 monthly
Sq Ft Source 
Builder
Friends & Family
Recent Activity
a week agoListing updated with changes from the MLS®
3 weeks agoListing first seen on site
General Features
Garage 
Yes
Garage Spaces 
1
Home Warranty 
Yes
Levels 
One
Parking 
Heated GarageUnderground
Parking Spaces 
1
Property Condition 
New ConstructionUnder Construction
Property Sub Type 
Condominium
Security 
Carbon Monoxide Detector(s)Secured Garage/ParkingSmoke Detector(s)
Sewer 
Public Sewer
SqFt Above 
742
SqFt Total 
742
Style 
Mountain Contemporary
Utilities 
Natural Gas AvailableElectricity ConnectedNatural Gas Connected
Water Source 
Public
Interior Features
Appliances 
DishwasherDisposalMicrowaveRangeRefrigerator
Fireplace 
Yes
Fireplace Features 
Living Room
Fireplaces 
1
Flooring 
Vinyl
Heating 
Natural GasRadiant Floor
Interior 
Elevator
Laundry Features 
In UnitLaundry Closet
Main Level Bedrooms 
1
Bathroom Full 
Level - Main
Bedroom 
Level - Main
Kitchen 
Level - Main
Living Room 
Level - Main
Save
Ask
Tour
Hide
Share
Exterior Features
Construction Details 
Frame
Exterior 
Balcony
Lot Features 
Near Public Transit
Roof 
Shingle
View 
CityMountain(s)
Waterview 
CityMountain(s)
Community Features
Association Amenities 
Elevator(s)ParkParkingStorage
Association Dues 
100
Financing Terms Available 
CashConventionalFHAVA Loan
HOA Fee Frequency 
Monthly
School District 
Lake County R-1
Schools
School District
Lake County R-1
Elementary School
Westpark
Middle School
Lake County
High School
Lake County
Listing courtesy of eXp Realty - ROCC [email protected]


The content relating to real estate for sale in this Web site comes in part from the Internet Data eXchange ("IDX") program of METROLIST, INC., DBA RECOLORADO real estate listings held by brokers other than eXp Realty - ROCC are marked with the IDX Logo. This information is being provided for the consumers' personal, non-commercial use and may not be used for any other purpose. All information subject to change and should be independently verified.

Neighborhood & Commute
Source: Walkscore
Disclosure: Community information and market data powered by Constellation Data Labs. Information is deemed reliable but not guaranteed.
Save
Ask
Tour
Hide
Share