Save
Ask
Tour
Hide
Share
$765,000
18 Days On Site

1317 Silver Vault Street
Leadville, CO 80461

For Sale|Townhouse|Active
4
Beds
4
Total Baths
1
Full Bath
3
Partial Baths
1,961
SqFt
$390
/SqFt
2021
Built
Subdivision:
Railyard Leadville
County:
Lake

Due to the health concerns created by Coronavirus we are offering personal 1-1 online video walkthough tours where possible.
Call Now: (719) 486-1930
Is this the listing for you? We can help make it yours.
(719) 486-1930
1317 Silver Vault Street1317 Silver Vault Street1317 Silver Vault Street1317 Silver Vault Street
Save
Ask
Tour
Hide
Share

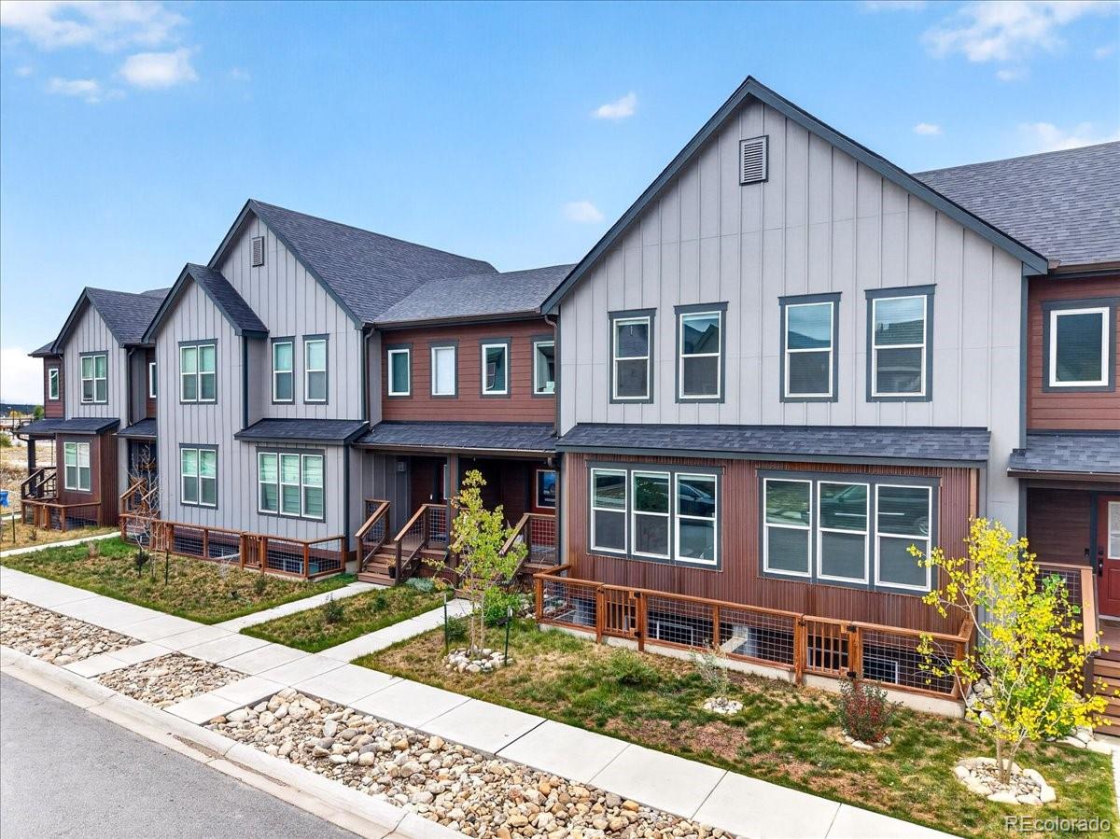
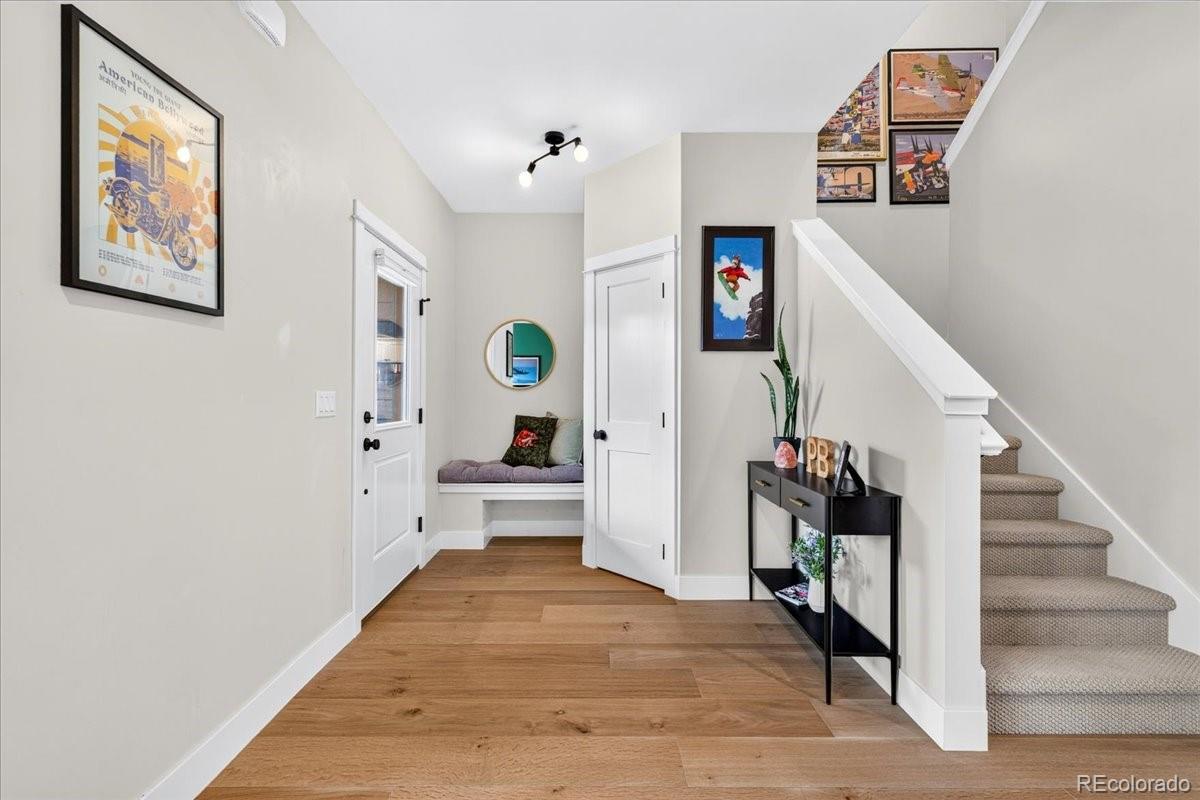
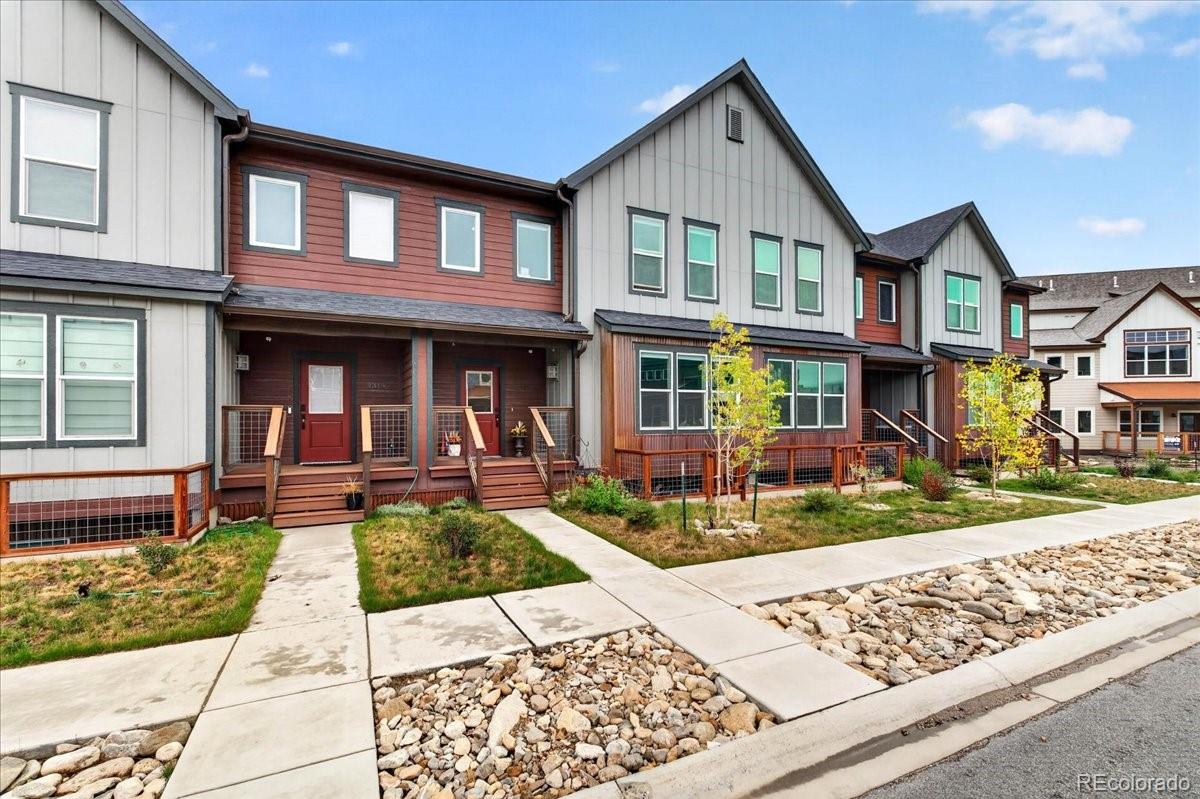
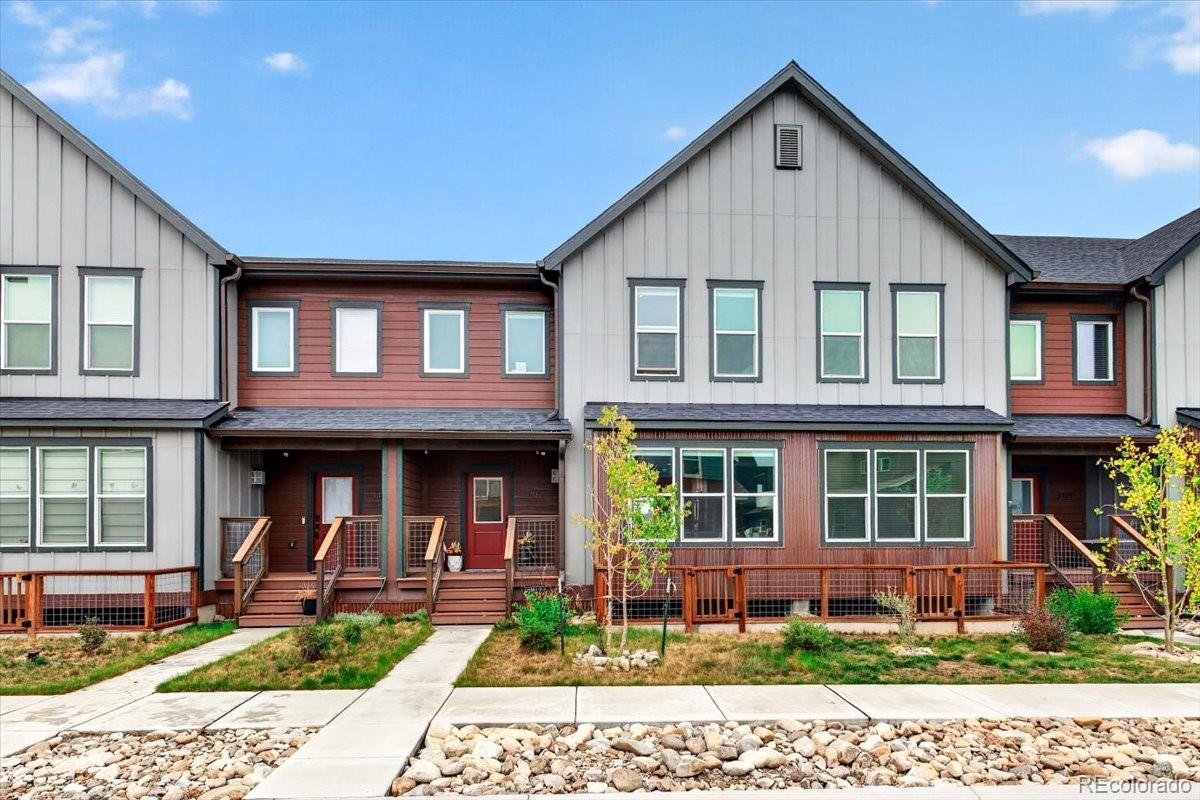
Sweeping views of Mt. Massive and Mt. Elbert from this 2021-built townhome in Leadville's Railyard neighborhood. Offering 4 bedrooms, 3.5 baths, 1,961 square feet, and an attached two-car garage, this home is designed for comfortable, low-maintenance mountain living. The open-concept main level connects the living, dining, and kitchen areas, with mountain views from the living room and access to an outdoor dining space for sunset views over the peaks. The kitchen features quartz countertops, upgraded stainless steel appliances, and a custom undermount sink. The primary suite includes a private en suite bath. The fully finished lower level offers a fourth bedroom with its own en suite bath, plus flexible space for a home office, studio, fitness area, or media room. The attached garage provides sheltered parking and generous storage for vehicles and outdoor gear. Enjoy easy access to Turquoise Lake, the Mineral Belt Trail, Ski Cooper, Copper Mountain, and the shops and dining of historic Harrison Avenue. Well suited as a primary residence, seasonal retreat, or mountain home base.

Save
Ask
Tour
Hide
Share
Listing Snapshot
Price 
$765,000
Days On Site 
18 Days
Bedrooms 
4
Inside Area (SqFt) 
1,961 sqft
Total Baths 
4
Full Baths 
1
Partial Baths 
3
Lot Size 
0.04 Acres
Year Built 
2021
MLS® Number 
3977363
Status 
Active
Property Tax 
$4,749
HOA/Condo/Coop Fees 
$138 monthly
Sq Ft Source 
Public Records
Friends & Family
Recent Activity
3 weeks agoListing updated with changes from the MLS®
3 weeks agoStatus changed to Active
3 weeks agoListing first seen on site
General Features
Acres 
0.04
Attached Garage 
Yes
Garage 
Yes
Garage Spaces 
2
Levels 
Two
Parking 
Attached
Parking Spaces 
2
Property Sub Type 
Townhouse
Sewer 
Public Sewer
SqFt Above 
1431
SqFt Below 
530
SqFt Total 
1961
Style 
Contemporary
Utilities 
Natural Gas AvailableCable AvailableElectricity ConnectedNatural Gas ConnectedPhone Available
Water Source 
Public
Interior Features
Appliances 
OvenDishwasherDisposalRangeRefrigeratorSelf Cleaning Oven
Basement 
FullWalk-Out Access
Cooling 
Central Air
Fireplace 
Yes
Fireplace Features 
Family Room
Fireplaces 
1
Flooring 
TileWood
Heating 
Forced Air
Window Features 
Double Pane Windows
Bathroom Full 
Dimensions - 10 x 8Level - Upper
Bathroom Half 
Dimensions - 3 x 8Level - Main
Bathroom Three Quarter 
Dimensions - 6 x 9Level - Upper
Bedroom 
Dimensions - 18 x 13Level - Basement
Dining Room 
Dimensions - 13 x 9Level - Main
Kitchen 
Dimensions - 14 x 11Level - Main
Laundry 
Level - Upper
Living Room 
Dimensions - 13 x 16Level - Main
Utility Room 
Dimensions - 3 x 7Level - Basement
Save
Ask
Tour
Hide
Share
Exterior Features
Construction Details 
Frame
Exterior 
Balcony
Fencing 
None
Patio And Porch 
CoveredDeckFront Porch
Roof 
Composition
Windows/Doors 
Double Pane Windows
Community Features
Association Fee 
$1656.0
Association Fee Frequency 
Annually
School District 
Lake County R-1
Financing Terms Available 
CashConventionalFHAVA Loan
Roads 
Alley Paved
Schools
School District
Lake County R-1
Elementary School
Lake County
Middle School
Lake County
High School
Lake County
Listing courtesy of eXp Realty, LLC [email protected]


The content relating to real estate for sale in this Web site comes in part from the Internet Data eXchange ("IDX") program of METROLIST, INC., DBA RECOLORADO real estate listings held by brokers other than eXp Realty, LLC are marked with the IDX Logo. This information is being provided for the consumers' personal, non-commercial use and may not be used for any other purpose. All information subject to change and should be independently verified.

Neighborhood & Commute
Source: Walkscore
Disclosure: Community information and market data powered by Constellation Data Labs. Information is deemed reliable but not guaranteed.
Save
Ask
Tour
Hide
Share