
135 Chestnut StreetLeadville, CO 80461
Due to the health concerns created by Coronavirus we are offering personal 1-1 online video walkthough tours where possible.
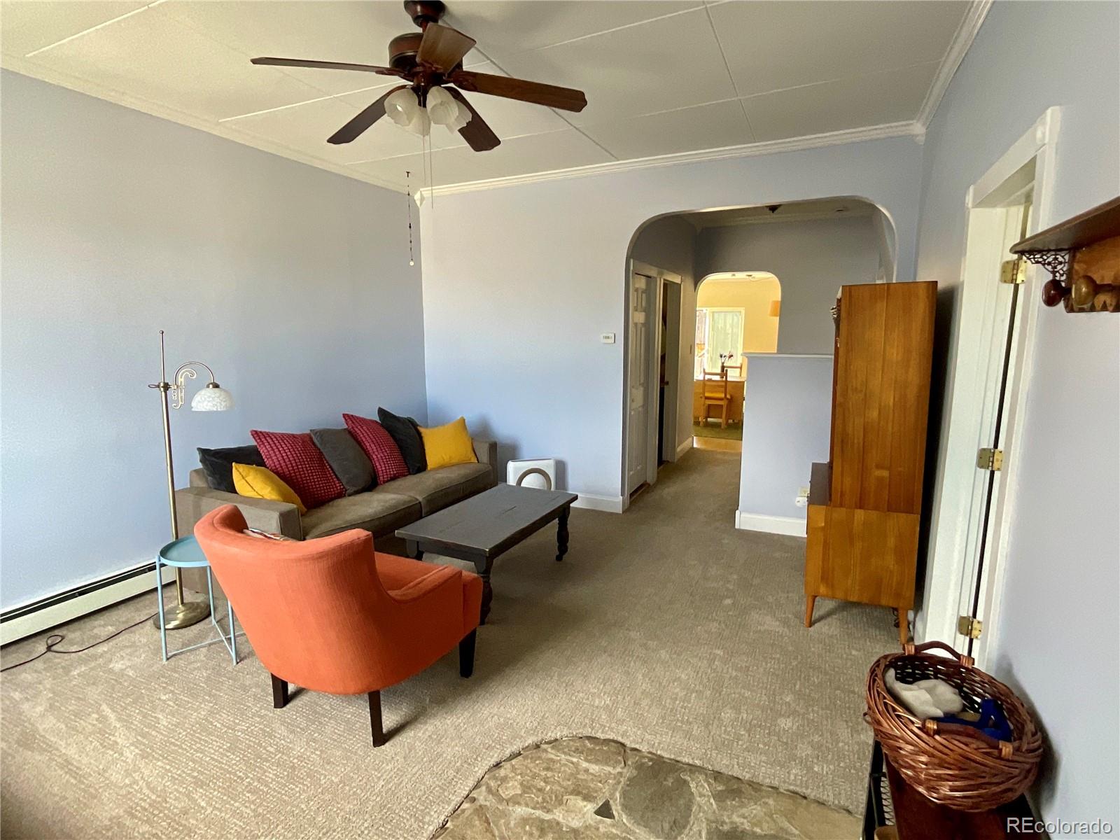
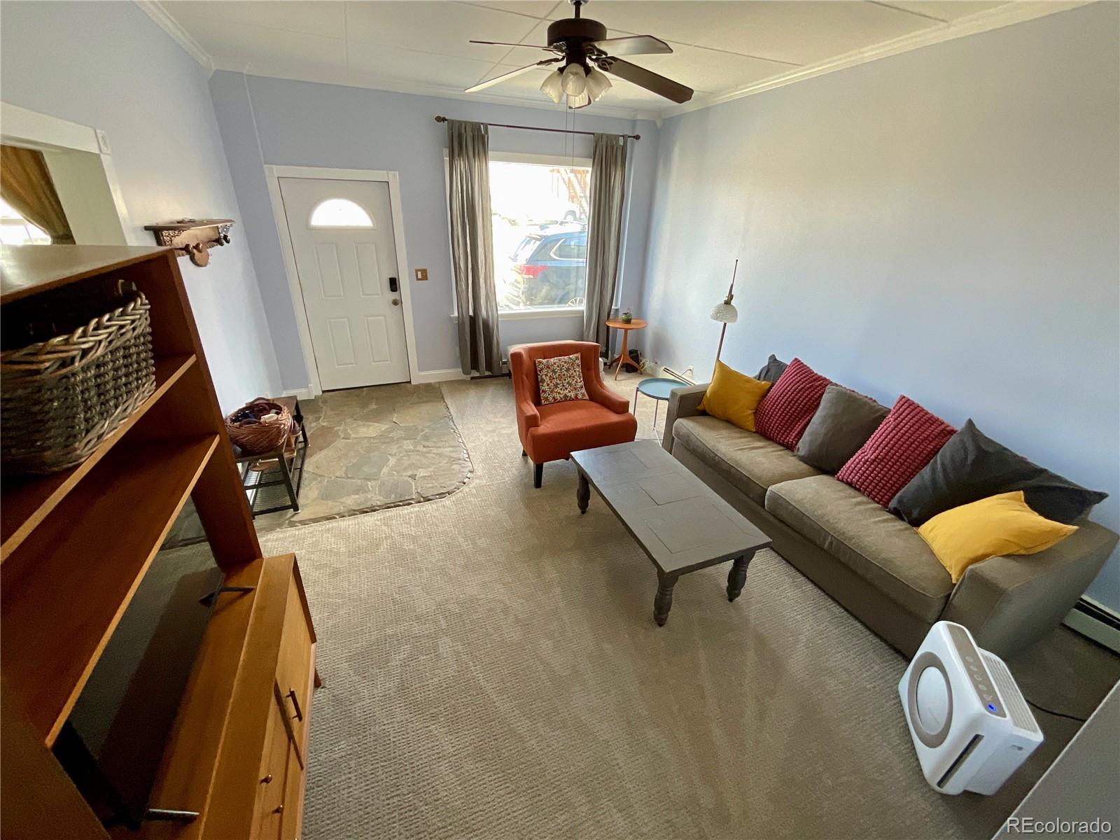
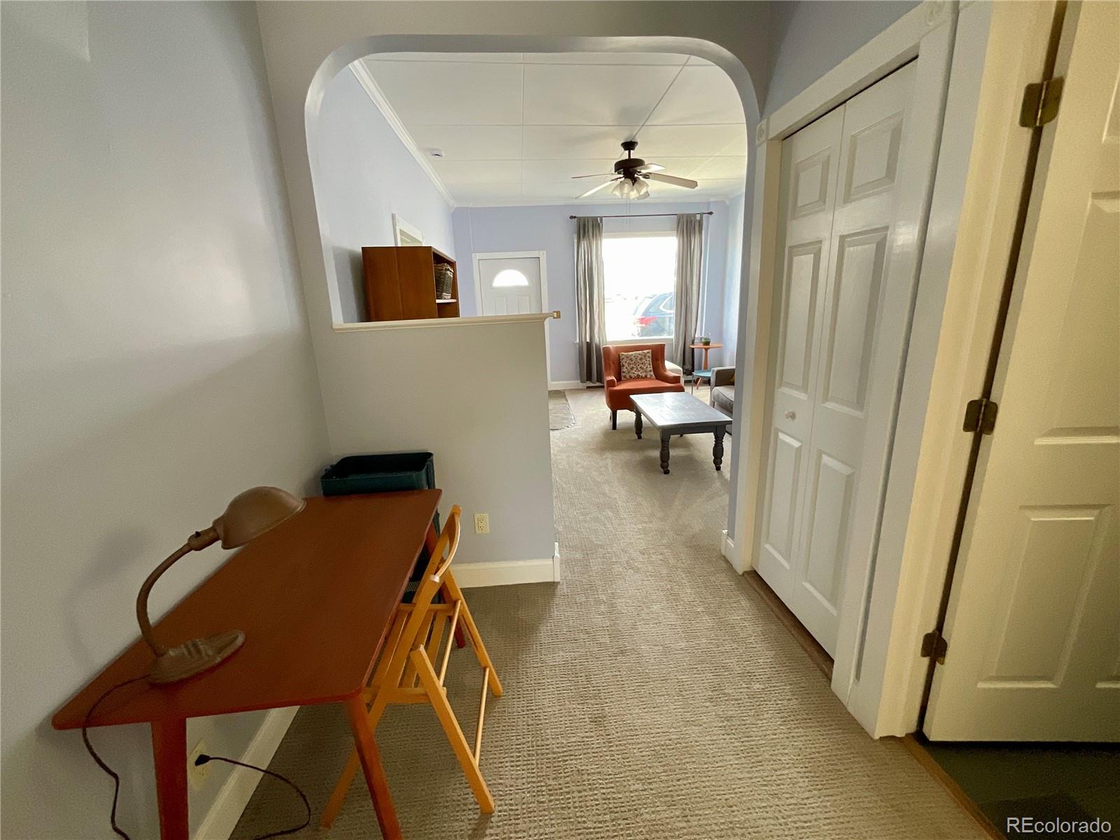
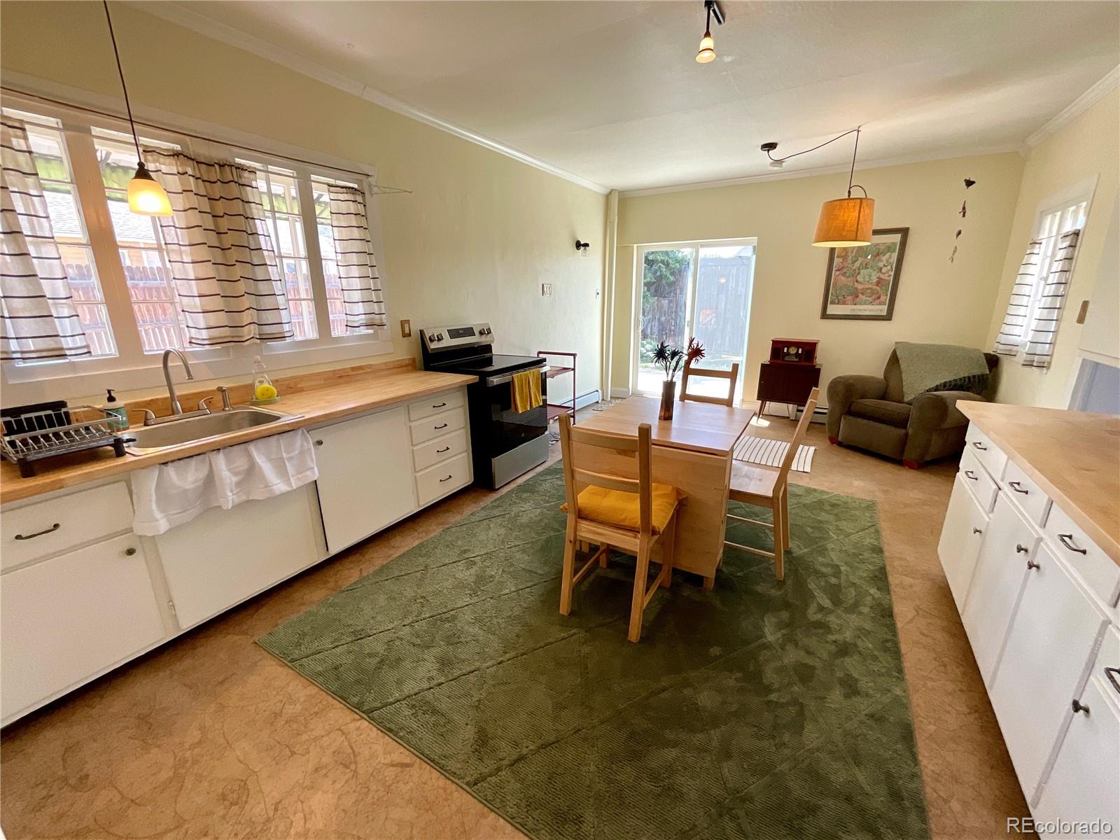
Ideally located just one block off Harrison Avenue, this beautifully updated home offers the perfect combination of convenience, comfort, and classic Leadville charm. Enjoy a quiet residential setting just steps from downtown shops, restaurants, and community events, with ample parking available on the block. Situated on a generously sized 0.15-acre lot—larger than many properties in the neighborhood—this home features a fully fenced backyard with mountain views, and plenty of outdoor space to relax or entertain. Inside, you'll find airy 9'5" ceilings, abundant natural light, fresh interior paint, new carpeting, and tasteful updates throughout. The kitchen has been refreshed with a new butcher block countertop at the sink area, along with a new stainless-steel refrigerator and glass-top range. Both bathrooms have been updated, creating clean, modern spaces. Additional recent improvements include a new large-capacity washer and dryer and a high-efficiency combi boiler installed in 2024, providing peace of mind for years to come. Storage and workspace are exceptional for an in-town property, with a detached garage off the street and a substantial 409-square-foot storage shed—perfect for outdoor gear, tools, motorcycles, seasonal equipment, and all the toys that come with mountain living. This is a rare opportunity to own a move-in-ready home on an oversized lot in one of Leadville's most desirable downtown locations. THIS IS A MUST SEE HOME which feels like a spacious Victorian. Sold furnished with some sentimental exclusions.
| 5 days ago | Listing updated with changes from the MLS® | |
| a month ago | Price changed to $549,000 | |
| 2 months ago | Listing first seen on site |

The content relating to real estate for sale in this Web site comes in part from the Internet Data eXchange ("IDX") program of METROLIST, INC., DBA RECOLORADO real estate listings held by brokers other than Centennial Ent & Real Estate, Inc are marked with the IDX Logo. This information is being provided for the consumers' personal, non-commercial use and may not be used for any other purpose. All information subject to change and should be independently verified.