Save
Ask
Tour
Hide
Share
$1,289,000
6 Days On Site

3348 W 46th Avenue
Denver, CO 80211

For Sale|Single Family Residence|Active
4
Beds
3
Total Baths
1
Full Bath
2
Partial Baths
3,236
SqFt
$398
/SqFt
1936
Built
Subdivision:
Grand View
County:
Denver

Due to the health concerns created by Coronavirus we are offering personal 1-1 online video walkthough tours where possible.
Call Now: (719) 486-1930
Is this the listing for you? We can help make it yours.
(719) 486-1930
3348 W 46th Avenue3348 W 46th Avenue3348 W 46th Avenue3348 W 46th Avenue
Save
Ask
Tour
Hide
Share

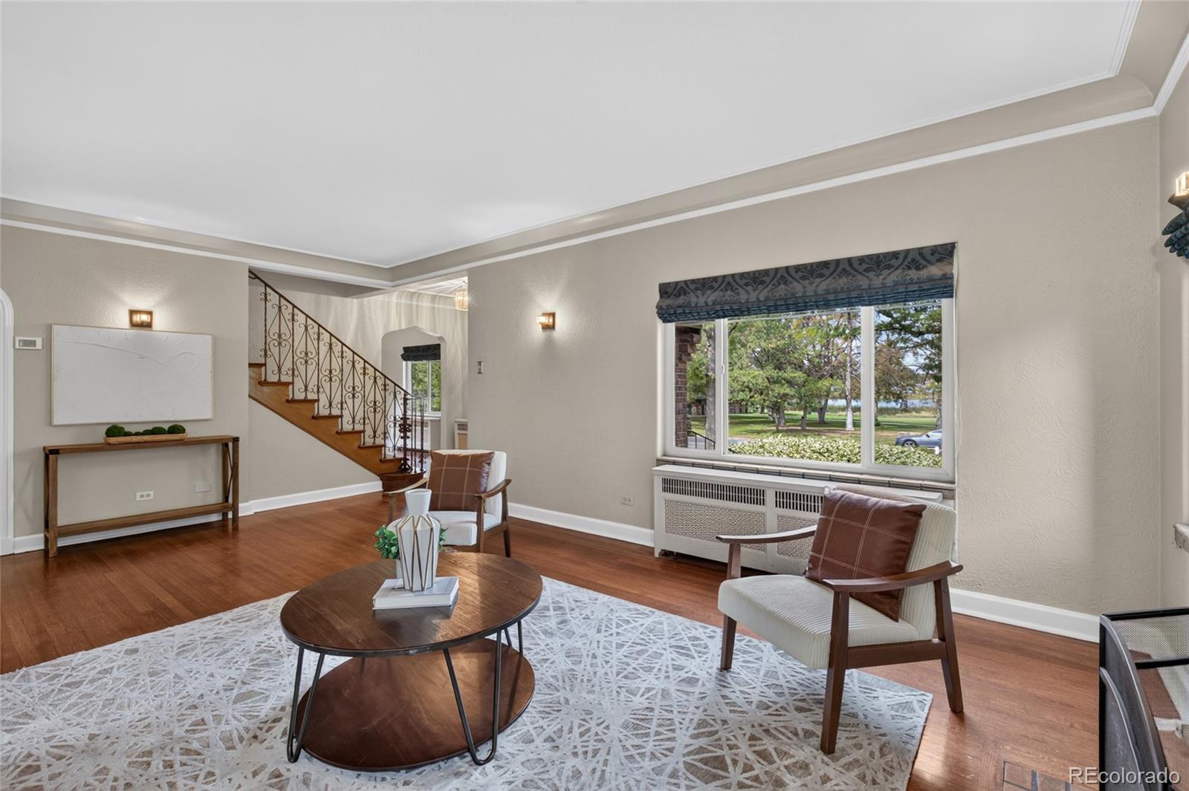
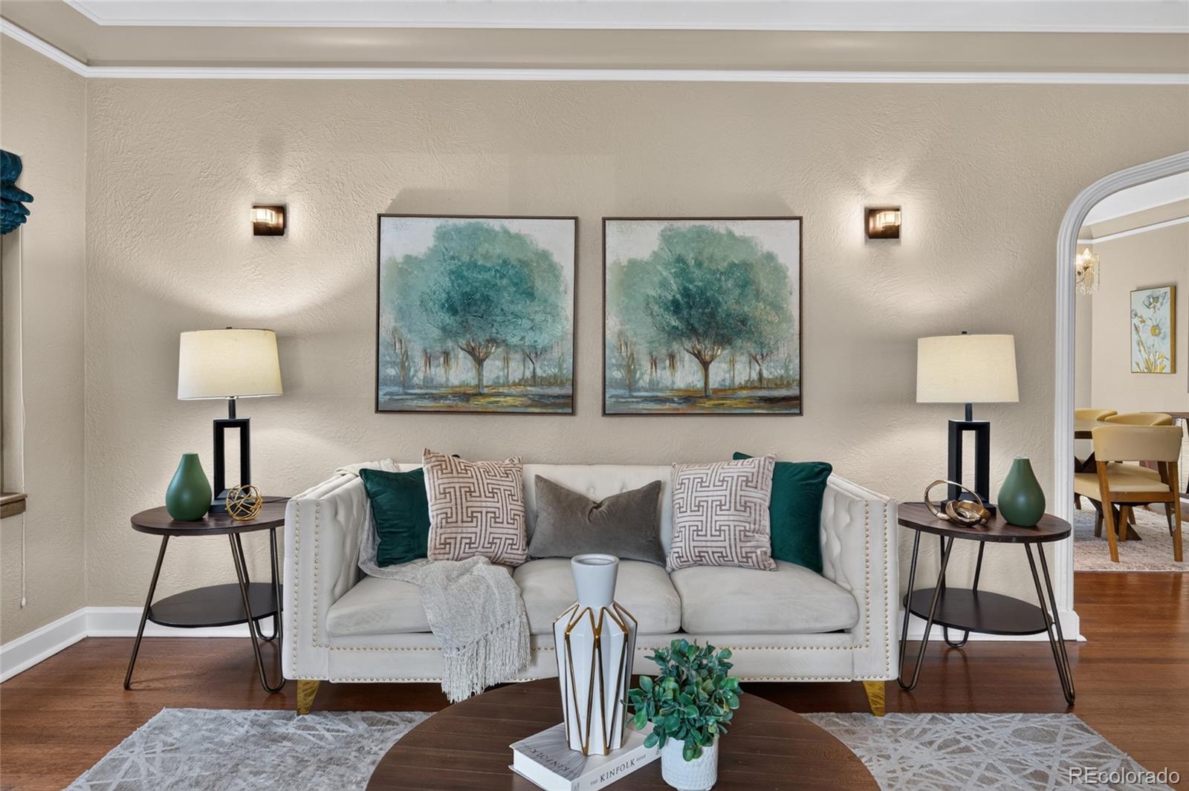
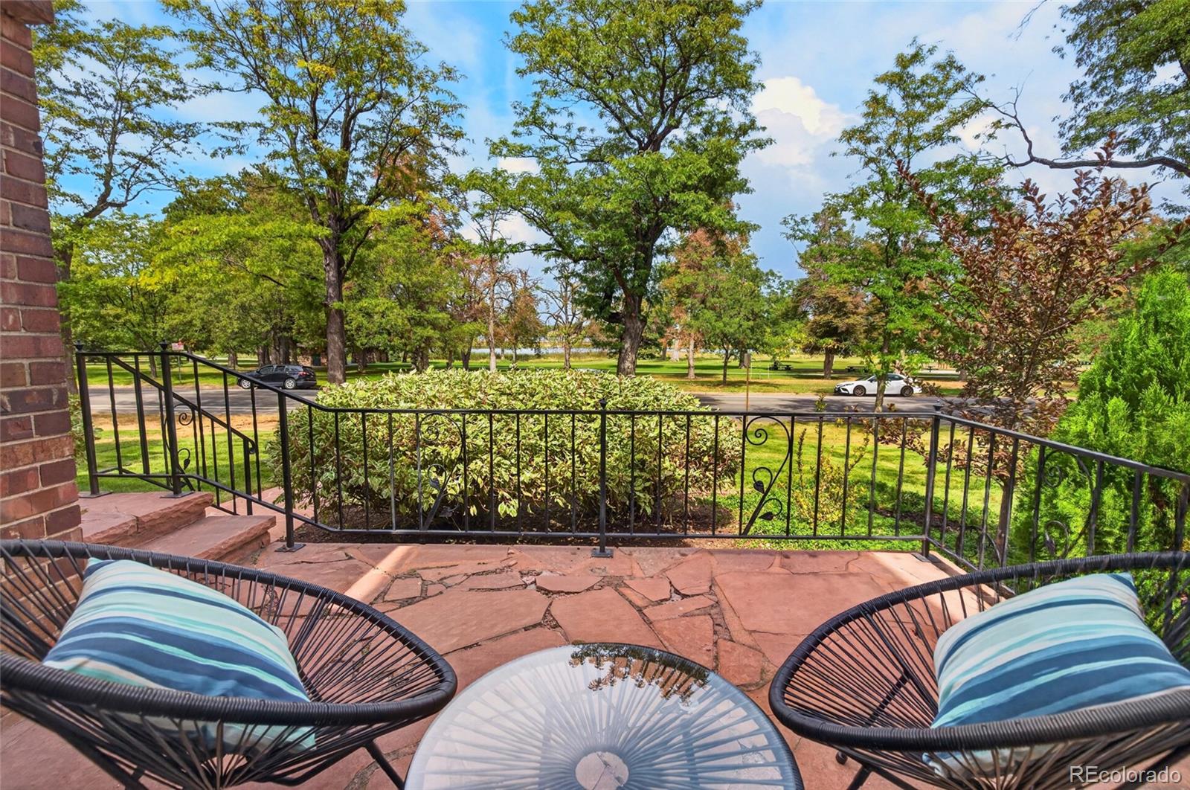
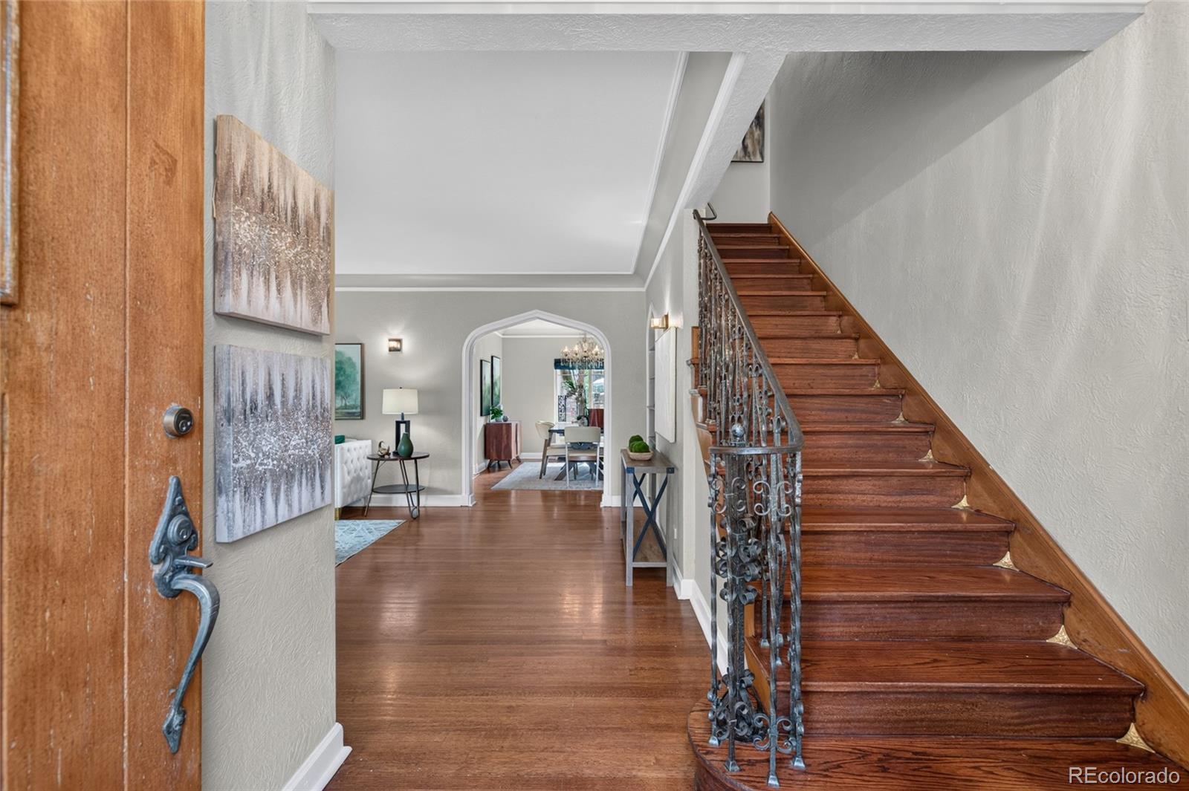
Classic Tudor charm meets an unbeatable Grand View location! Situated directly across from Rocky Mountain Lake Park, this beautifully maintained home blends timeless architectural details with thoughtful updates and spacious, versatile living areas. The main level features an inviting living room with a fireplace and original details, a large family room, an updated kitchen with granite countertops and dining nook, plus a light-filled dining room with plenty of space for a large table, perfect for entertaining, there is also a main-level bedroom and full bathroom. Additional updates to the home include: mini splits in the upstairs bedrooms, kitchen & family room on the main level, a new sewer line in 2025. Upstairs, the spacious primary bedroom features a vaulted ceiling, exposed brick, walk-in closet, and private balcony overlooking the backyard, along with a second bedroom and updated bathroom. The finished basement with new carpet adds even more flexibility with an oversized living room, an additional bedroom and bathroom, large laundry room and multiple closets for ample storage. Outside, enjoy the inviting backyard with mature landscaping and a covered patio, plus a detached oversized two-car garage. The location offers easy access to I-70 and is just minutes from the restaurants and shops along Lowell Blvd, Tennyson Street, Highland Square, and Sunnyside. **A rare opportunity awaits with an adjacent lot that can be purchased separately along with the home, perfect for added off street and RV parking, extra yard space or exciting possibilities for an additional garage, ADU, or other future development.** Timeless character, thoughtful updates, a fantastic location, and a rare opportunity. Welcome to Grand View!

Save
Ask
Tour
Hide
Share
Listing Snapshot
Price 
$1,289,000
Days On Site 
6 Days
Bedrooms 
4
Inside Area (SqFt) 
3,236 sqft
Total Baths 
3
Full Baths 
1
Partial Baths 
2
Lot Size 
0.14 Acres
Year Built 
1936
MLS® Number 
3903293
Status 
Active
Property Tax 
$7,122
HOA/Condo/Coop Fees 
N/A
Sq Ft Source 
Public Records
Friends & Family
Recent Activity
yesterdayListing updated with changes from the MLS®
5 days agoStatus changed to Active
7 days agoListing first seen on site
General Features
Acres 
0.14
Direction Faces 
North
Foundation 
Slab
Garage 
Yes
Garage Spaces 
2
Levels 
Two
Parking 
Oversized
Parking Spaces 
3
Property Sub Type 
Single Family Residence
Sewer 
Public Sewer
SqFt Above 
2157
SqFt Below 
1079
SqFt Total 
3280
Style 
Tudor
Utilities 
Natural Gas AvailableElectricity ConnectedNatural Gas Connected
Water Source 
Public
Zoning 
U-SU-C
Interior Features
Appliances 
DishwasherDisposalMicrowaveRangeRefrigerator
Basement 
FinishedFull
Cooling 
Ceiling Fan(s)Attic FanOther
Fireplace 
Yes
Fireplace Features 
InsertLiving Room
Fireplaces 
1
Flooring 
CarpetWood
Heating 
Fireplace InsertNatural GasSteam
Interior 
Breakfast BarBuilt-in FeaturesCeiling Fan(s)Eat-in KitchenGranite CountersStone CountersVaulted Ceiling(s)Walk-In Closet(s)
Main Level Bedrooms 
1
Window Features 
Skylight(s)
Bathroom Full 
Dimensions - 8 x 7Level - MainDescription - Updated Bathroom
Bathroom Three Quarter 
Level - Basement
Bedroom 
Dimensions - 15 x 17Level - UpperDescription - Spacious primary bedroom has a vaulted ceiling, exposed brick, walk-in closet and a balcony overlooking the backyard.
Dining Room 
Dimensions - 14 x 11Level - MainDescription - Light filled dining room with plenty of space for a large table
Family Room 
Dimensions - 14 x 11Level - MainDescription - Sizable family room offers a great bonus space and can be used as an office or den
Kitchen 
Level - MainDescription - Updated Kitchen has granite counter tops and an eat-in dining area
Laundry 
Dimensions - 14 x 9Level - BasementDescription - Large laundry room with attached walk-in closets provides ample storage space.
Living Room 
Dimensions - 16 x 13Level - MainDescription - Inviting Living room has a fireplace & original details
Save
Ask
Tour
Hide
Share
Exterior Features
Construction Details 
BrickStucco
Exterior 
BalconyGardenPrivate Yard
Fencing 
FencedFull
Lot Features 
LandscapedSprinklers In FrontSprinklers In Rear
Patio And Porch 
CoveredFront PorchPatio
Roof 
Composition
View 
Lake
Waterview 
Lake
Windows/Doors 
Skylight(s)
Community Features
School District 
Denver 1
Financing Terms Available 
CashConventional
Roads 
Paved
Schools
School District
Denver 1
Elementary School
Centennial
Middle School
Skinner
High School
North
Listing courtesy of Bradford Real Estate [email protected]


The content relating to real estate for sale in this Web site comes in part from the Internet Data eXchange ("IDX") program of METROLIST, INC., DBA RECOLORADO real estate listings held by brokers other than Bradford Real Estate are marked with the IDX Logo. This information is being provided for the consumers' personal, non-commercial use and may not be used for any other purpose. All information subject to change and should be independently verified.

Neighborhood & Commute
Source: Walkscore
Disclosure: Community information and market data powered by Constellation Data Labs. Information is deemed reliable but not guaranteed.
Save
Ask
Tour
Hide
Share