Save
Ask
Tour
Hide
Share
$855,000
18 Days On Site

1871 Garnet Street
Leadville, CO 80461

For Sale|Single Family Residence|Active
3
Beds
2
Total Baths
2
Full Baths
2,028
SqFt
$422
/SqFt
1974
Built
Subdivision:
Gem Valley
County:
Lake

Due to the health concerns created by Coronavirus we are offering personal 1-1 online video walkthough tours where possible.
Call Now: (719) 486-1930
Is this the listing for you? We can help make it yours.
(719) 486-1930
1871 Garnet Street1871 Garnet Street1871 Garnet Street1871 Garnet Street
Save
Ask
Tour
Hide
Share

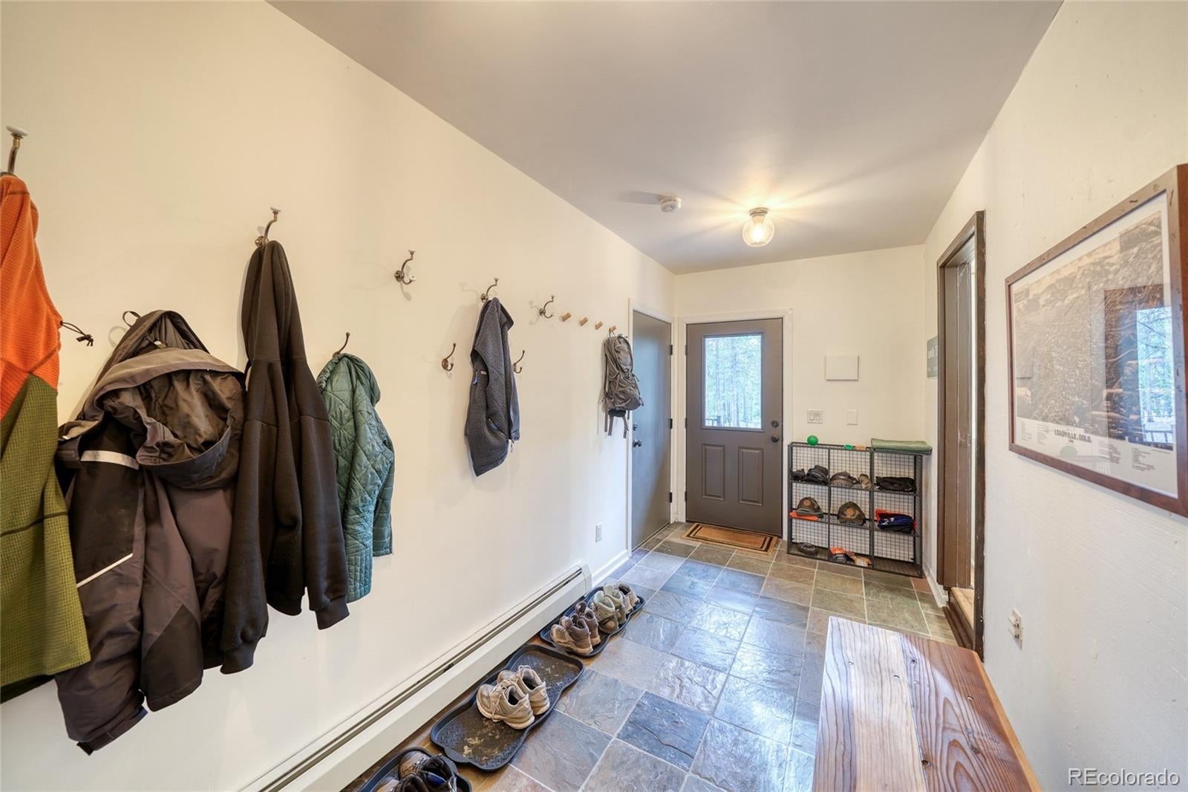
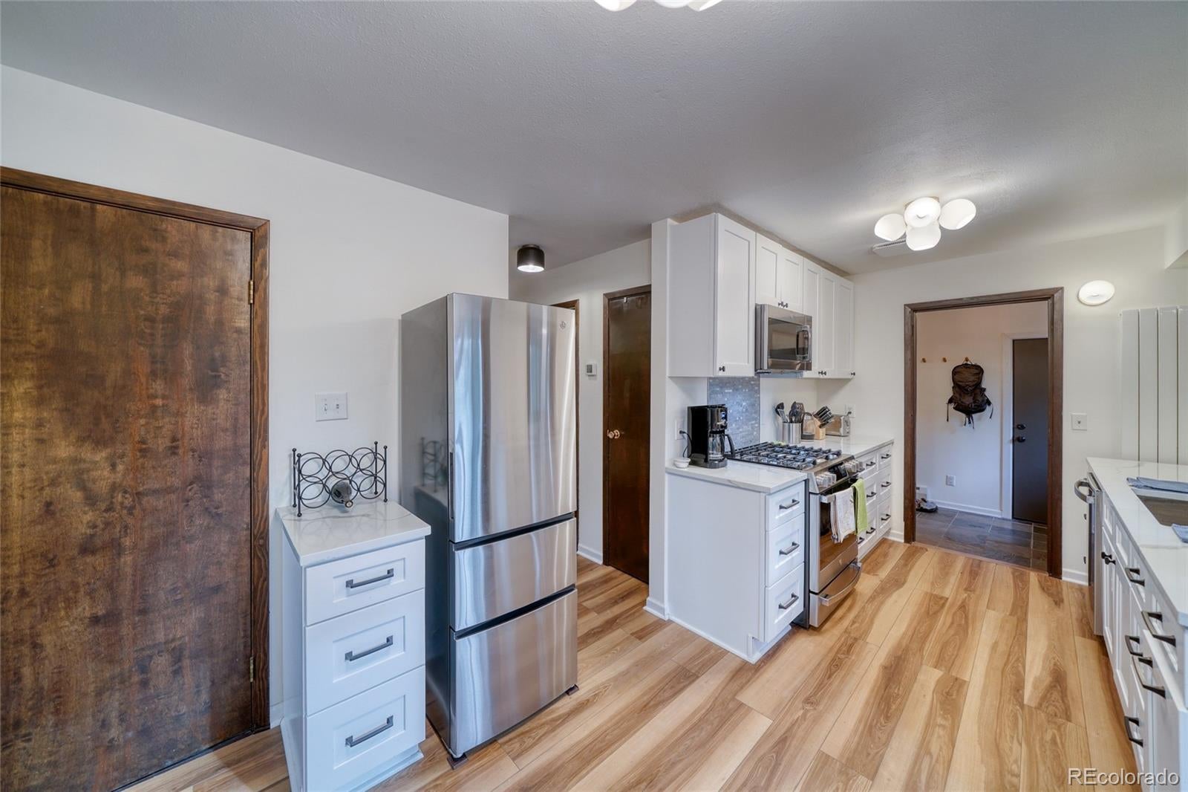
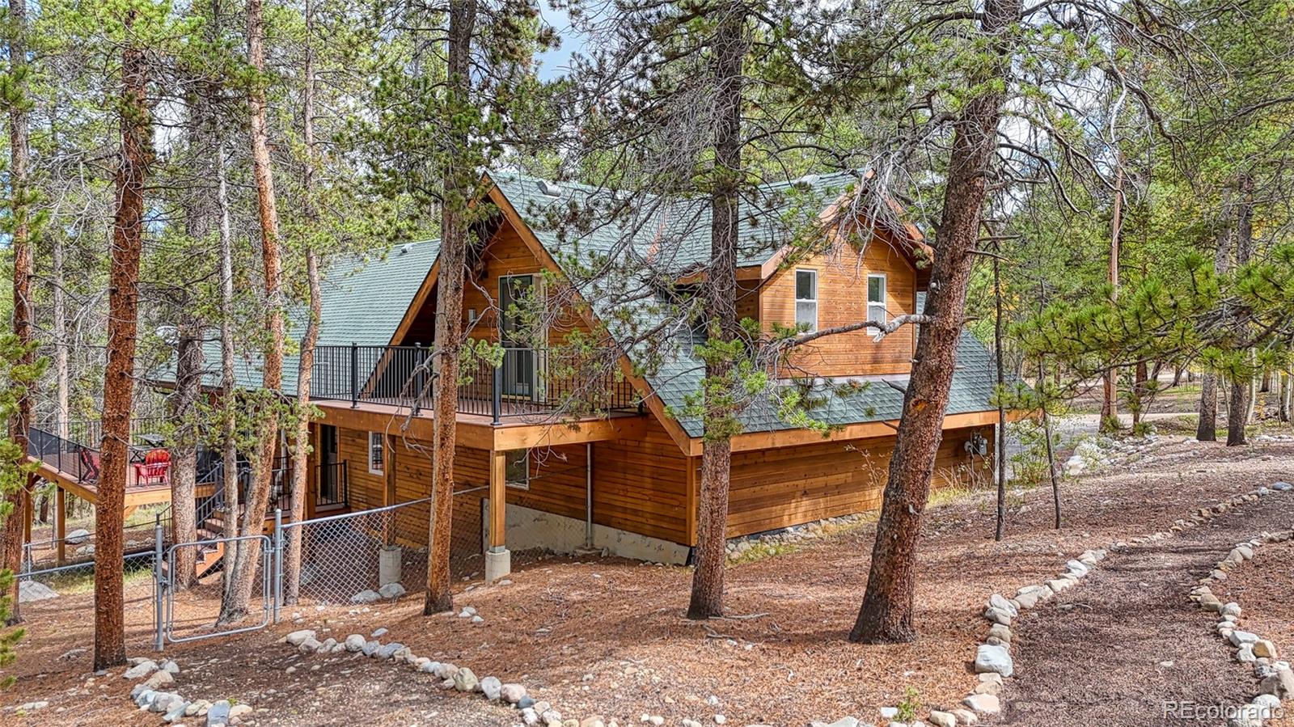
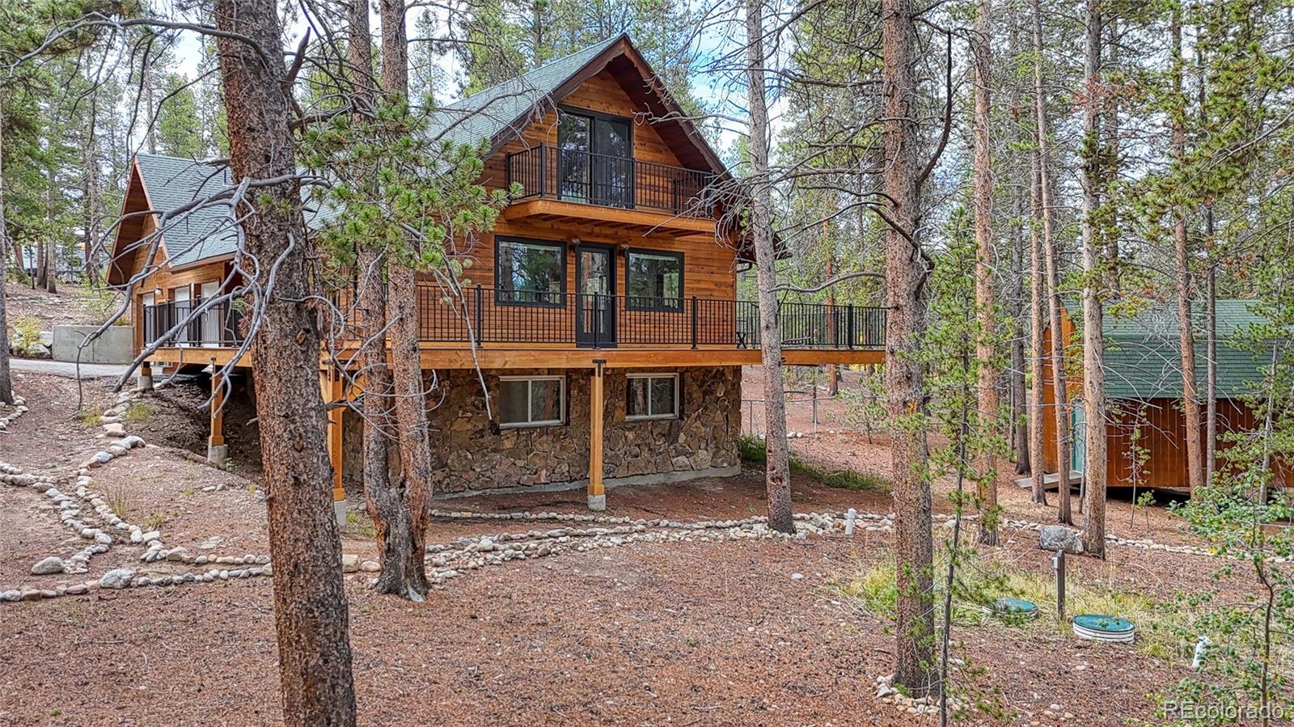
Mountain living at its best! Beautifully remodeled 3-bedroom, 2-bath home on 1.87 wooded acres, offering privacy, space, and easy access to year-round recreation. The updated kitchen features updated cabinetry, quartz countertops, and GE Profile and Electrolux appliances. Vinyl plank flooring, updated bathrooms and a modern feel throughout. Major updates include new decking (2022), heavy duty gutters (2022), new windows (2021), septic system (2022), and boiler (2023). Enjoy an impressive 1,140 sq. ft. of decking, including private bedroom decks and a spacious main deck ideal for entertaining or relaxing among the trees. The 748 sq. ft. unfinished basement offers excellent expansion potential, with a separate entrance, egress windows, and bathroom plumbing already in place. Additional highlights include a fenced yard, 220 sq ft shed. An oversized 3-car heated garage. Conveniently located just minutes from the town of Leadville, Turquoise Lake, golf, hiking, biking, Ski Cooper, and Copper Mountain. A rare opportunity to enjoy mountain privacy, extensive updates, abundant outdoor living space, and room to grow!

Save
Ask
Tour
Hide
Share
Listing Snapshot
Price 
$855,000
Days On Site 
18 Days
Bedrooms 
3
Inside Area (SqFt) 
2,028 sqft
Total Baths 
2
Full Baths 
2
Partial Baths 
N/A
Lot Size 
1.87 Acres
Year Built 
1974
MLS® Number 
3457542
Status 
Active
Property Tax 
$4,708
HOA/Condo/Coop Fees 
N/A
Sq Ft Source 
Public Records
Friends & Family
Recent Activity
2 weeks agoListing updated with changes from the MLS®
3 weeks agoStatus changed to Active
3 weeks agoListing first seen on site
General Features
Acres 
1.87
Attached Garage 
Yes
Foundation 
Concrete PerimeterSlab
Garage 
Yes
Garage Spaces 
3
Levels 
Two
Parking 
AsphaltAttached
Parking Spaces 
3
Property Condition 
Updated/Remodeled
Property Sub Type 
Single Family Residence
Security 
Carbon Monoxide Detector(s)
Sewer 
Septic Tank
SqFt Above 
2028
SqFt Total 
2028
Style 
Mountain ContemporaryTraditional
Utilities 
Electricity AvailableNatural Gas Available
Water Source 
PrivateWell
Interior Features
Appliances 
DishwasherDryerOvenRefrigeratorWasher
Basement 
Unfinished
Flooring 
CarpetTileVinyl
Heating 
Baseboard
Main Level Bedrooms 
1
Window Features 
Double Pane WindowsWindow Coverings
Bathroom Full 
Level - Main
Bedroom 
Level - Upper
Dining Room 
Level - Main
Kitchen 
Level - Main
Living Room 
Level - Main
Mud Room 
Level - Main
Office 
Level - Upper
Save
Ask
Tour
Hide
Share
Exterior Features
Construction Details 
ConcreteFrameWood Siding
Exterior 
BalconyGas GrillRain Gutters
Fencing 
Partial
Lot Features 
Many Trees
Patio And Porch 
DeckFront PorchWrap Around
Roof 
Shingle
Windows/Doors 
Double Pane WindowsWindow Coverings
Community Features
School District 
Lake County R-1
Financing Terms Available 
1031 ExchangeCashConventional
Schools
School District
Lake County R-1
Elementary School
Lake County
Middle School
Lake County
High School
Lake County
Listing courtesy of Independence Realty & Property Management [email protected]


The content relating to real estate for sale in this Web site comes in part from the Internet Data eXchange ("IDX") program of METROLIST, INC., DBA RECOLORADO real estate listings held by brokers other than Independence Realty & Property Management are marked with the IDX Logo. This information is being provided for the consumers' personal, non-commercial use and may not be used for any other purpose. All information subject to change and should be independently verified.

Neighborhood & Commute
Source: Walkscore
Disclosure: Community information and market data powered by Constellation Data Labs. Information is deemed reliable but not guaranteed.
Save
Ask
Tour
Hide
Share