Save
Ask
Tour
Hide
Share
$1,195,000
New Listing

3166 Juniper Court
Golden, CO 80401

Single Family Residence|Coming Soon
2
Beds
2
Total Baths
2
Partial Baths
1,884
SqFt
$634
/SqFt
2010
Built
Subdivision:
Cottages at Rolling Hills
County:
Jefferson

Due to the health concerns created by Coronavirus we are offering personal 1-1 online video walkthough tours where possible.
Call Now: (719) 486-1930
Is this the listing for you? We can help make it yours.
(719) 486-1930
3166 Juniper Court3166 Juniper Court3166 Juniper Court3166 Juniper Court
Save
Ask
Tour
Hide
Share

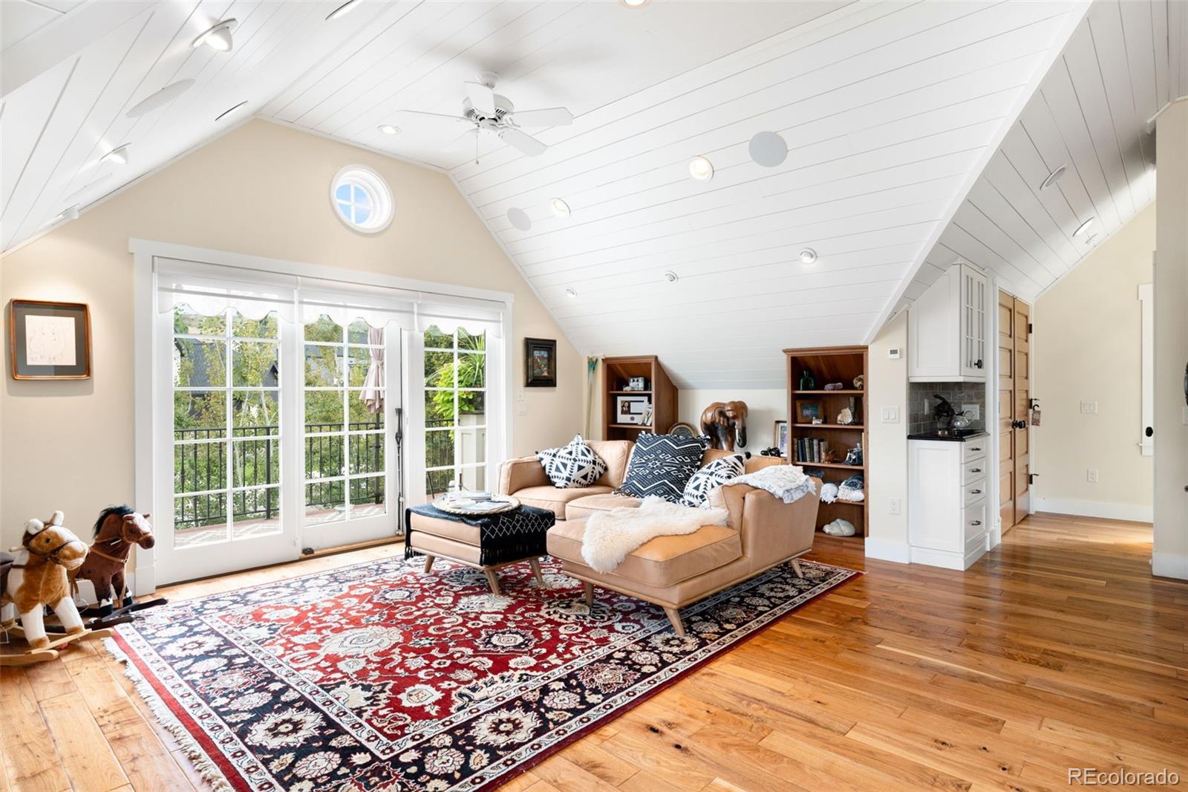
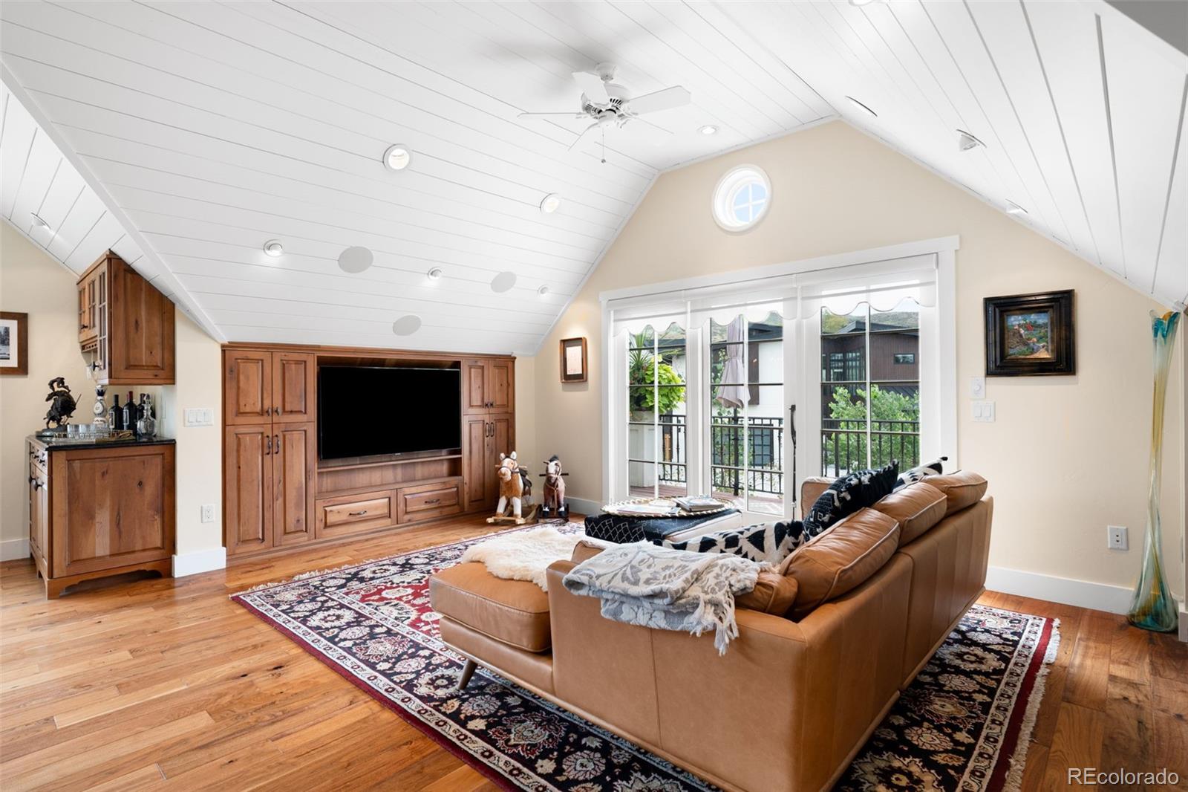
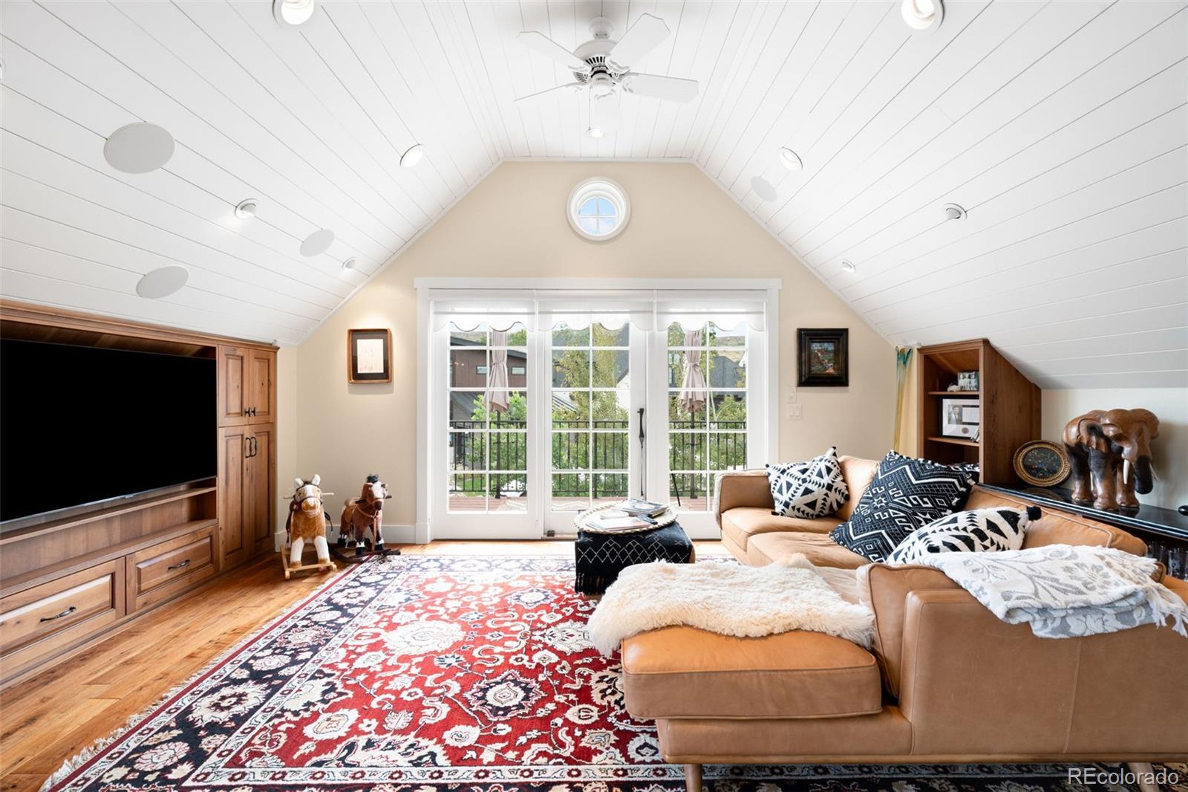
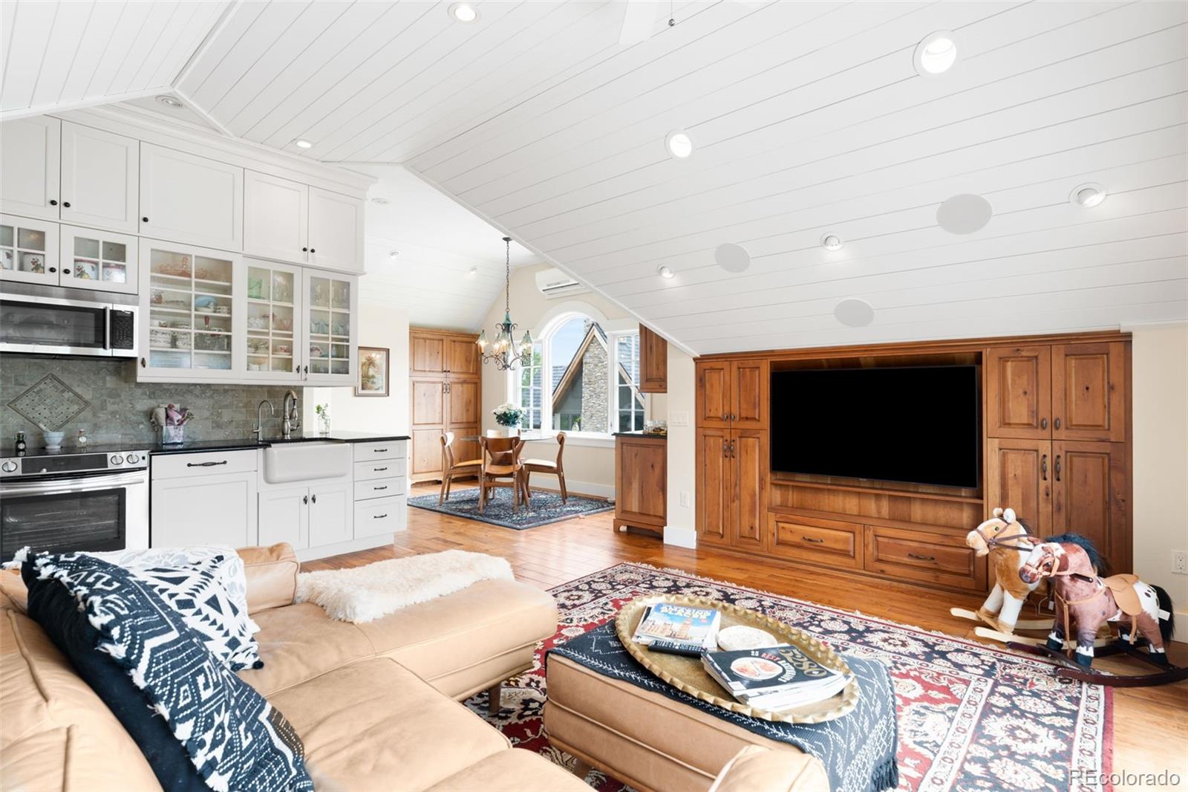
Set on a beautifully landscaped lot in the sought-after Cottages at Rolling Hills community, 3166 Juniper Court offers custom architectural details, versatile living spaces, and exceptional indoor-outdoor living. A brick walkway winds through mature landscaping to the welcoming entrance, while established trees create a peaceful, private setting. The lower level offers a spacious guest bedroom with a walk-in closet featuring custom built-ins. This flexible space can also serve as a bonus room, office, or additional living area. A striking stone-walled wine room features a wood-paneled ceiling, custom bottle storage, and seating area. The entry level includes an oversized garage with extensive built-in cabinetry and abundant vehicle and storage space, along with a convenient powder bath. Upstairs, the kitchen features abundant white cabinetry, glass-front displays, granite countertops, a farmhouse sink, and stainless steel appliances. The light-filled dining area flows into the living room, where doors open to a balcony overlooking the surrounding foothills. This level also includes a spacious bedroom with custom built-ins and two walk-in closets. The nearby bathroom features a granite vanity with ample storage and a tiled walk-in shower with built-in seating and dual showerheads. A laundry closet completes the upper level. A brand-new boiler system adds to the home’s thoughtful updates and modern comforts. Outside, an expansive stone patio is surrounded by mature trees and manicured landscaping. A built-in outdoor kitchen with a stainless steel grill and generous counter space complements multiple seating and dining areas for effortless entertaining. Enjoy convenient access to historic downtown Golden’s shops, restaurants, breweries, and community events, along with Clear Creek, The Club at Rolling Hills, North and South Table Mountains, Lookout Mountain, and Red Rocks Amphitheatre. Nearby highways provide easy access to Denver and the mountains.

Save
Ask
Tour
Hide
Share
Listing Snapshot
Price 
$1,195,000
Days On Site 
0 Days
Bedrooms 
2
Inside Area (SqFt) 
1,884 sqft
Total Baths 
2
Full Baths 
N/A
Partial Baths 
2
Lot Size 
0.36 Acres
Year Built 
2010
MLS® Number 
3377319
Status 
Coming Soon
Property Tax 
$5,632
HOA/Condo/Coop Fees 
$181.67 monthly
Sq Ft Source 
Public Records
Friends & Family
Recent Activity
3 hours agoListing updated with changes from the MLS®
3 hours agoListing first seen on site
General Features
Acres 
0.36
Attached Garage 
Yes
Garage 
Yes
Garage Spaces 
2
Levels 
Two
Parking 
Attached
Parking Spaces 
2
Property Sub Type 
Single Family Residence
Sewer 
Public Sewer
SqFt Above 
1082
SqFt Below 
802
SqFt Total 
1884
Style 
Cottage
Water Source 
Public
Interior Features
Appliances 
MicrowaveRangeRefrigerator
Basement 
Finished
Cooling 
Ceiling Fan(s)Other
Flooring 
Wood
Heating 
Radiant Floor
Interior 
Built-in FeaturesCeiling Fan(s)Eat-in KitchenGranite CountersOpen FloorplanWalk-In Closet(s)
Laundry Features 
Laundry Closet
Bathroom Half 
Dimensions - 7 x 3Level - MainDescription - Powder bath conveniently located off the garage near the stairs leading to the basement.
Bathroom Three Quarter 
Dimensions - 8 x 5Level - UpperDescription - Conveniently located next to the primary bedroom, featuring a granite vanity, ample cabinetry, and tiled walk-in shower with built-in bench.
Bedroom 
Dimensions - 19 x 12Level - BasementDescription - Lower-level bedroom with flexible sitting space, walk-in closet with built-in shelving, and direct access to the wine cellar.
Dining Room 
Dimensions - 9 x 14Level - UpperDescription - Bright dining area featuring custom built-in cabinetry, and expansive windows framing the surrounding views.
Kitchen 
Dimensions - 14 x 8Level - UpperDescription - Featuring white cabinetry, farmhouse sink, tile backsplash, and stainless steel appliances.
Living Room 
Dimensions - 20 x 10Level - UpperDescription - Featuring a built-in entertainment center, balcony access, and an open floor plan connecting seamlessly to the kitchen and dining area.
Wine Cellar 
Dimensions - 16 x 12Level - BasementDescription - Custom wine room featuring extensive bottle storage, stone walls, a wood-paneled ceiling, and space for seating.
Save
Ask
Tour
Hide
Share
Exterior Features
Construction Details 
Frame
Exterior 
Balcony
Lot Features 
Many Trees
Patio And Porch 
Deck
Roof 
Concrete
View 
Mountain(s)
Waterview 
Mountain(s)
Community Features
Association Fee 
$545.0
Association Fee Frequency 
Quarterly
School District 
Jefferson County R-1
Financing Terms Available 
CashConventionalVA Loan
Schools
School District
Jefferson County R-1
Elementary School
Maple Grove
Middle School
Everitt
High School
Golden
Listing courtesy of Compass - Denver [email protected]


The content relating to real estate for sale in this Web site comes in part from the Internet Data eXchange ("IDX") program of METROLIST, INC., DBA RECOLORADO real estate listings held by brokers other than Compass - Denver are marked with the IDX Logo. This information is being provided for the consumers' personal, non-commercial use and may not be used for any other purpose. All information subject to change and should be independently verified.

Neighborhood & Commute
Source: Walkscore
Disclosure: Community information and market data powered by Constellation Data Labs. Information is deemed reliable but not guaranteed.
Save
Ask
Tour
Hide
Share