Save
Ask
Tour
Hide
Share
$845,000
38 Days On Site

834 Lodge Pole Drive
Leadville, CO 80461

For Sale|Single Family Residence|Active
3
Beds
2
Total Baths
2
Full Baths
1,734
SqFt
$487
/SqFt
2009
Built
Subdivision:
Pan Ark
County:
Lake

Due to the health concerns created by Coronavirus we are offering personal 1-1 online video walkthough tours where possible.

Call Now: (719) 486-1930
Is this the listing for you? We can help make it yours.
(719) 486-1930
834 Lodge Pole Drive834 Lodge Pole Drive834 Lodge Pole Drive834 Lodge Pole Drive
Save
Ask
Tour
Hide
Share

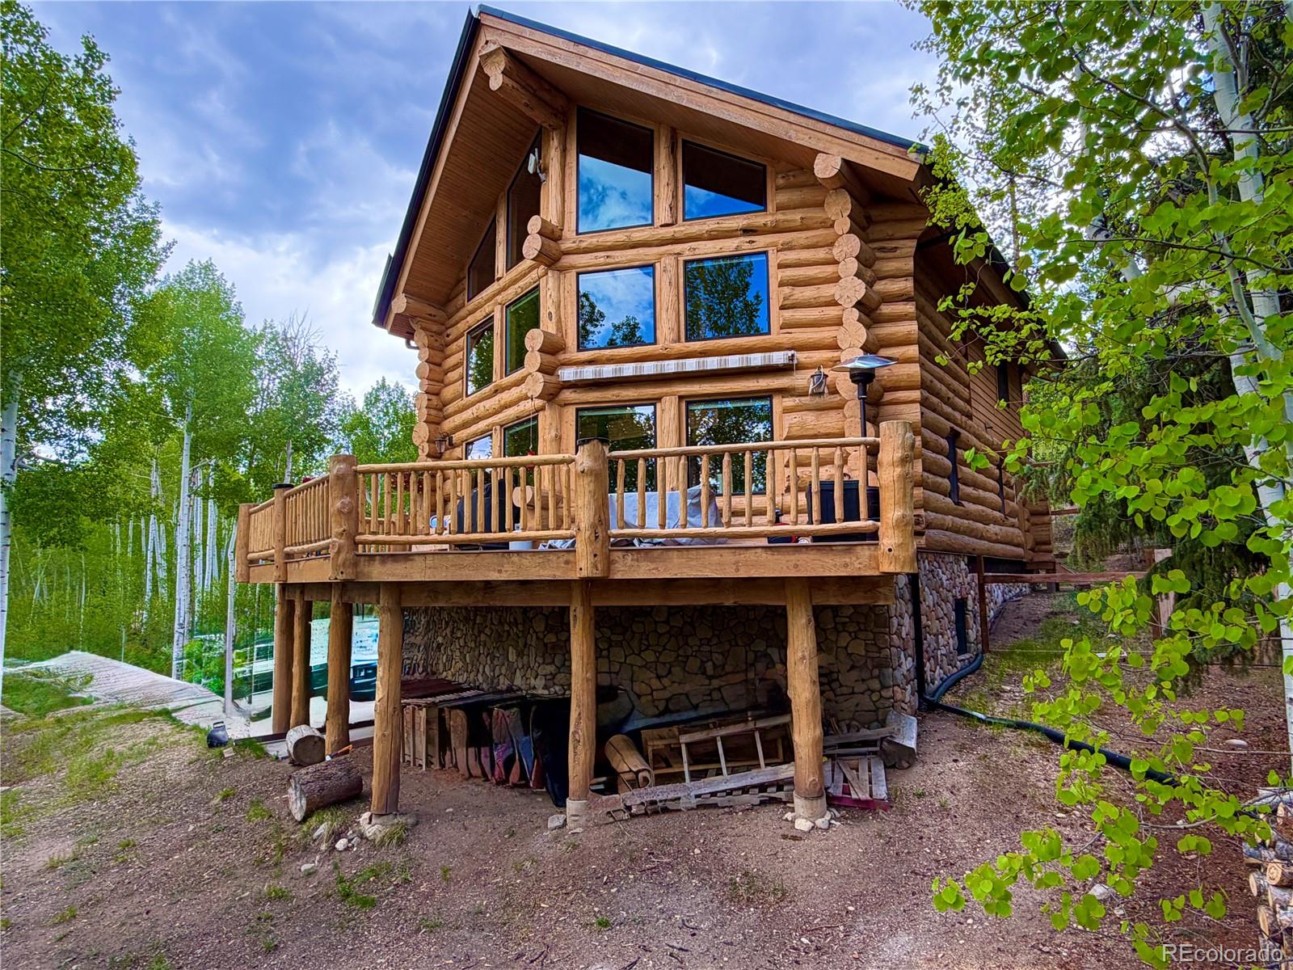
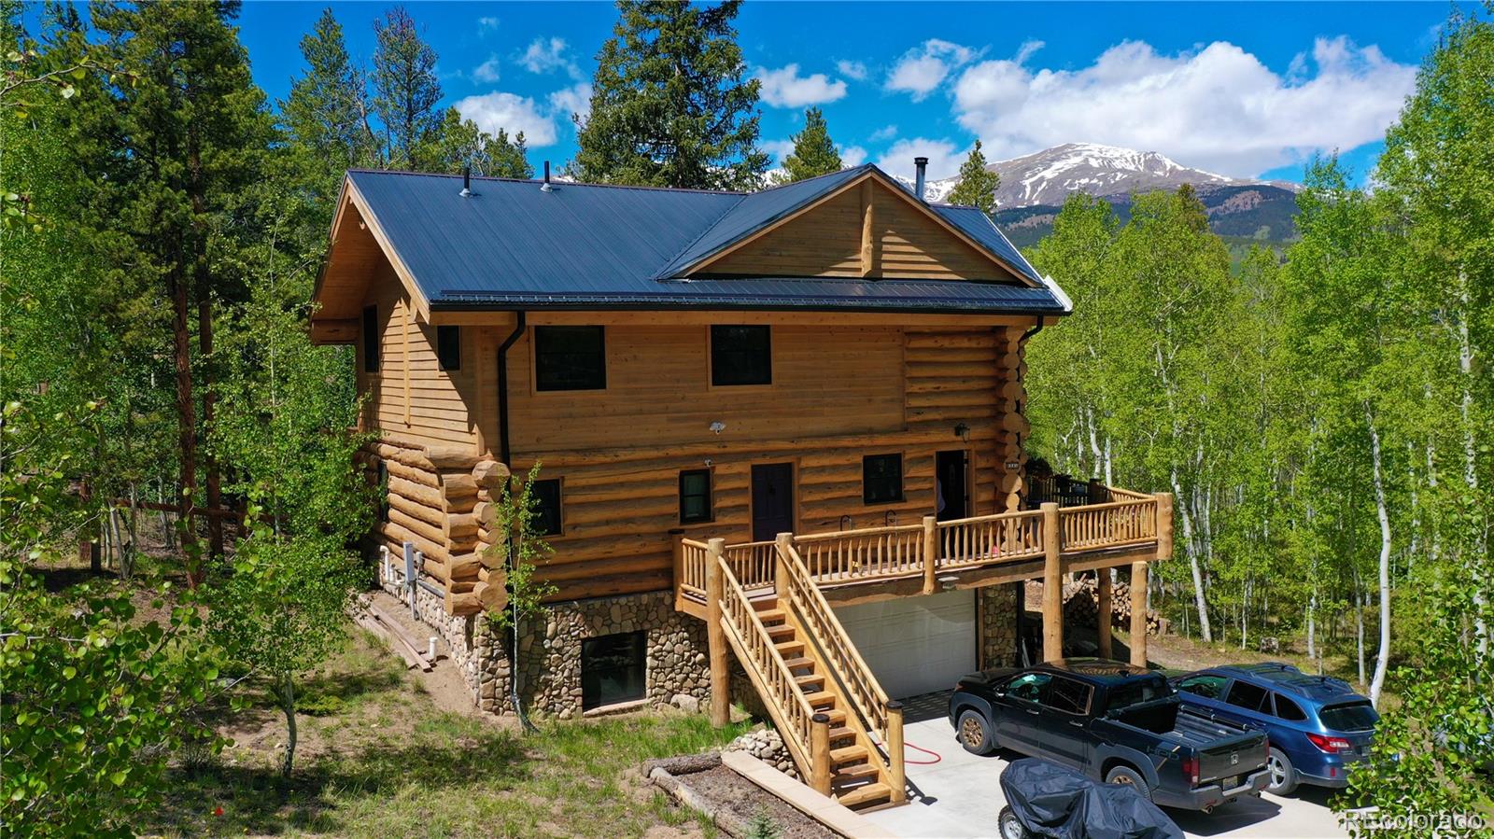
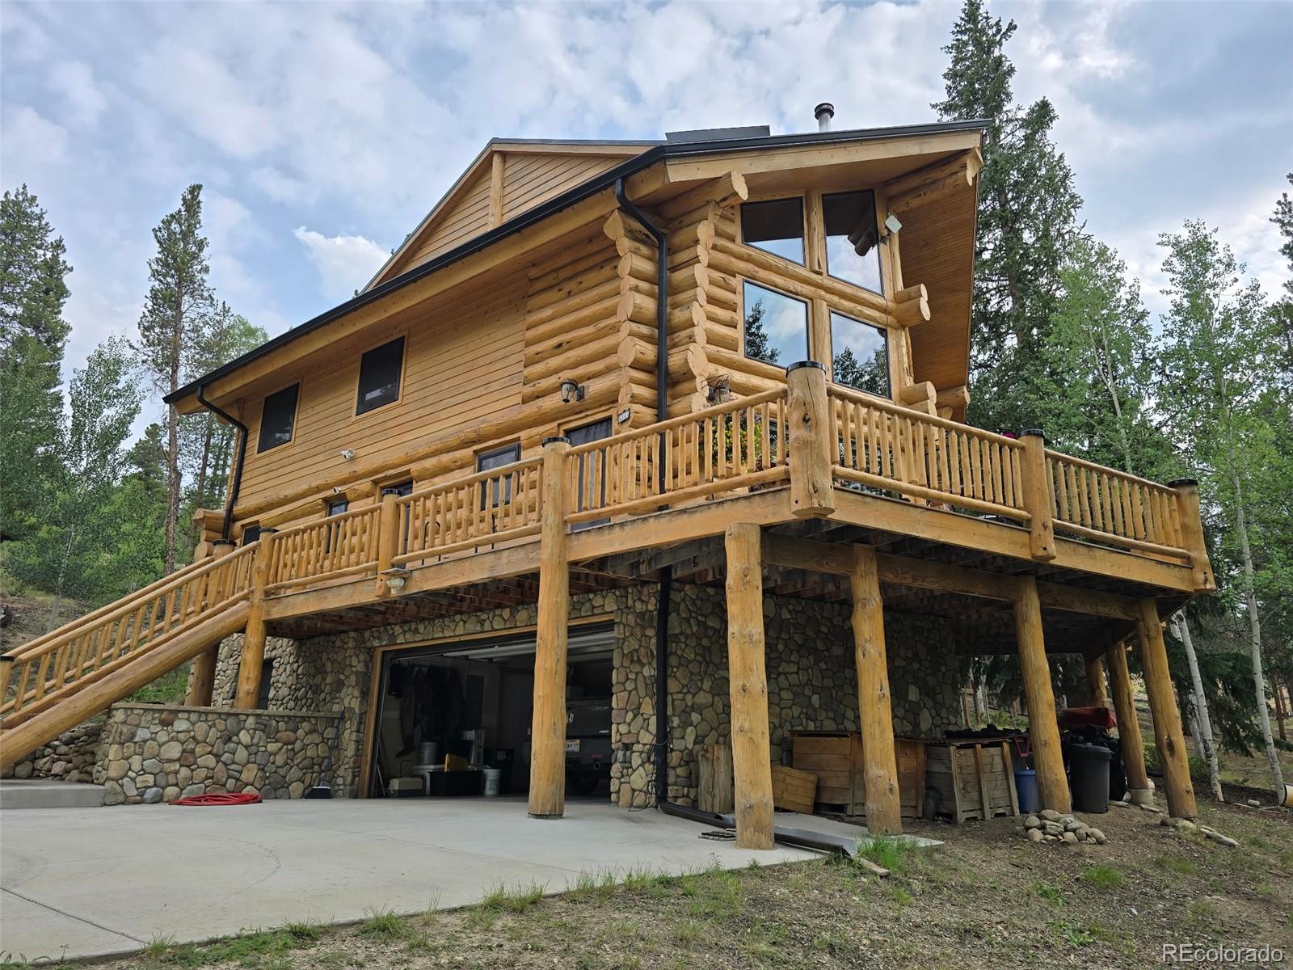
Nestled among towering aspens and evergreens in Twin Lakes area just minutes from Leadville. This beautifully custom crafted log home captures the essence of Colorado mountain living and sits on almost an acre of land. From the moment you arrive you will appreciate the home's authentic log construction, welcoming deck, and peaceful wooded setting. Inside, the home showcases warm wood finishes, soaring vaulted ceilings, and dramatic floor to ceiling windows that flood the living area with natural light while framing stunning forest views throughout. A cozy wood burning stove serves as the centerpiece of the living room, adding warmth and ambiance on crisp mountain evenings (and reducing utility bills). Thoughtfully designed for both comfort and functionality, the home offers three bedrooms and two bathrooms, providing ample accommodations for family and visitors. The oversized 2 car garage offers plenty of room for vehicles, wood working area or space for outdoor gear/mountain toys. Located near world-class hiking, fishing, boating, skiing, and endless outdoor adventures, this exceptional Twin Lakes property offers a rare opportunity to own a true Colorado mountain retreat. Call to arrange your private showing today!

Save
Ask
Tour
Hide
Share
Listing Snapshot
Price 
$845,000
Days On Site 
38 Days
Bedrooms 
3
Inside Area (SqFt) 
1,734 sqft
Total Baths 
2
Full Baths 
2
Partial Baths 
N/A
Lot Size 
0.92 Acres
Year Built 
2009
MLS® Number 
3310596
Status 
Active
Property Tax 
$3,551
HOA/Condo/Coop Fees 
N/A
Sq Ft Source 
Public Records
Friends & Family
Recent Activity
2 weeks agoListing updated with changes from the MLS®
2 weeks agoPrice changed to $845,000
a month agoListing first seen on site
General Features
Acres 
0.92
Attached Garage 
Yes
Direction Faces 
Northwest
Foundation 
Concrete Perimeter
Garage 
Yes
Garage Spaces 
2
Levels 
Three Or More
Parking 
Attached
Parking Spaces 
2
Property Sub Type 
Single Family Residence
Security 
Carbon Monoxide Detector(s)
Sewer 
Septic Tank
SqFt Above 
1734
SqFt Total 
1734
Utilities 
Electricity ConnectedPhone AvailablePropane
Water Source 
Public
Zoning 
Residential/Recreation
Interior Features
Appliances 
DishwasherDryerMicrowaveRangeRefrigeratorWasher
Basement 
DaylightFinishedPartial
Cooling 
Ceiling Fan(s)None
Fireplace 
Yes
Fireplace Features 
Wood Burning Stove
Fireplaces 
1
Flooring 
CarpetLaminateTile
Heating 
PropaneRadiant FloorWood Stove
Interior 
Ceiling Fan(s)Entrance FoyerGranite CountersKitchen IslandOpen FloorplanPantryVaulted Ceiling(s)Walk-In Closet(s)
Main Level Bedrooms 
1
Window Features 
Double Pane WindowsWindow Coverings
Bathroom Full 
Dimensions - 13.4 x 13Level - MainDescription - 5 piece bath with tile shower and soaking tub
Bedroom 
Dimensions - 10.8 x 14.1Level - Upper
Dining Room 
Dimensions - 13.5 x 10.4Level - MainDescription - open to the living room/kitchen
Kitchen 
Dimensions - 13.5 x 9.1Level - MainDescription - granite counters, beautiful wood cabinets
Laundry 
Dimensions - 5.7 x 2.8Level - MainDescription - Laundry Closet in mud room
Living Room 
Dimensions - 13.9 x 20.3Level - MainDescription - soaring ceilings with a wood stove
Loft 
Dimensions - 13.4 x 18.2Level - UpperDescription - overlooking the living room
Office 
Dimensions - 27.1 x 14.7Level - BasementDescription - great flex space off of the garage
Save
Ask
Tour
Hide
Share
Exterior Features
Construction Details 
CedarFrameLogStone
Exterior 
BalconyDog Run
Lot Features 
SlopedMany TreesSecluded
Patio And Porch 
DeckWrap Around
Roof 
Metal
View 
Mountain(s)Valley
Waterview 
Mountain(s)Valley
Windows/Doors 
Double Pane WindowsWindow Coverings
Community Features
Financing Terms Available 
CashConventional
Roads 
Gravel
School District 
Lake County R-1
Schools
School District
Lake County R-1
Elementary School
Westpark
Middle School
Lake County
High School
Lake County
Listing courtesy of Aspen Leaf Realty [email protected]


The content relating to real estate for sale in this Web site comes in part from the Internet Data eXchange ("IDX") program of METROLIST, INC., DBA RECOLORADO real estate listings held by brokers other than Aspen Leaf Realty are marked with the IDX Logo. This information is being provided for the consumers' personal, non-commercial use and may not be used for any other purpose. All information subject to change and should be independently verified.

Neighborhood & Commute
Source: Walkscore
Disclosure: Community information and market data powered by Constellation Data Labs. Information is deemed reliable but not guaranteed.
Save
Ask
Tour
Hide
Share