Save
Ask
Tour
Hide
Share
$989,000
125 Days On Site

154 Brooklyn Circle
Leadville, CO 80461

For Sale|Single Family Residence|Active
3
Beds
3
Total Baths
1
Full Bath
2
Partial Baths
1,693
SqFt
$584
/SqFt
2016
Built
Subdivision:
Brooklyn Heights Subdivision
County:
Lake

Due to the health concerns created by Coronavirus we are offering personal 1-1 online video walkthough tours where possible.
Call Now: (719) 486-1930
Is this the listing for you? We can help make it yours.
(719) 486-1930
154 Brooklyn Circle154 Brooklyn Circle154 Brooklyn Circle154 Brooklyn Circle
Save
Ask
Tour
Hide
Share

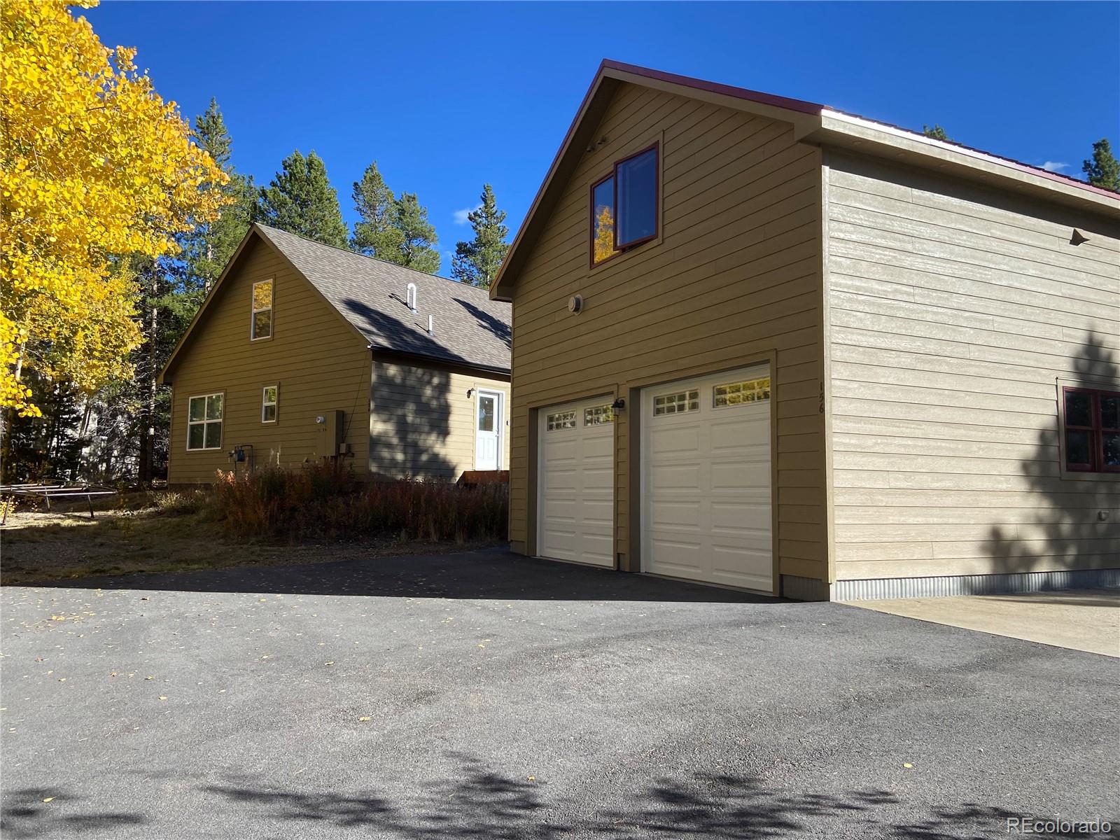
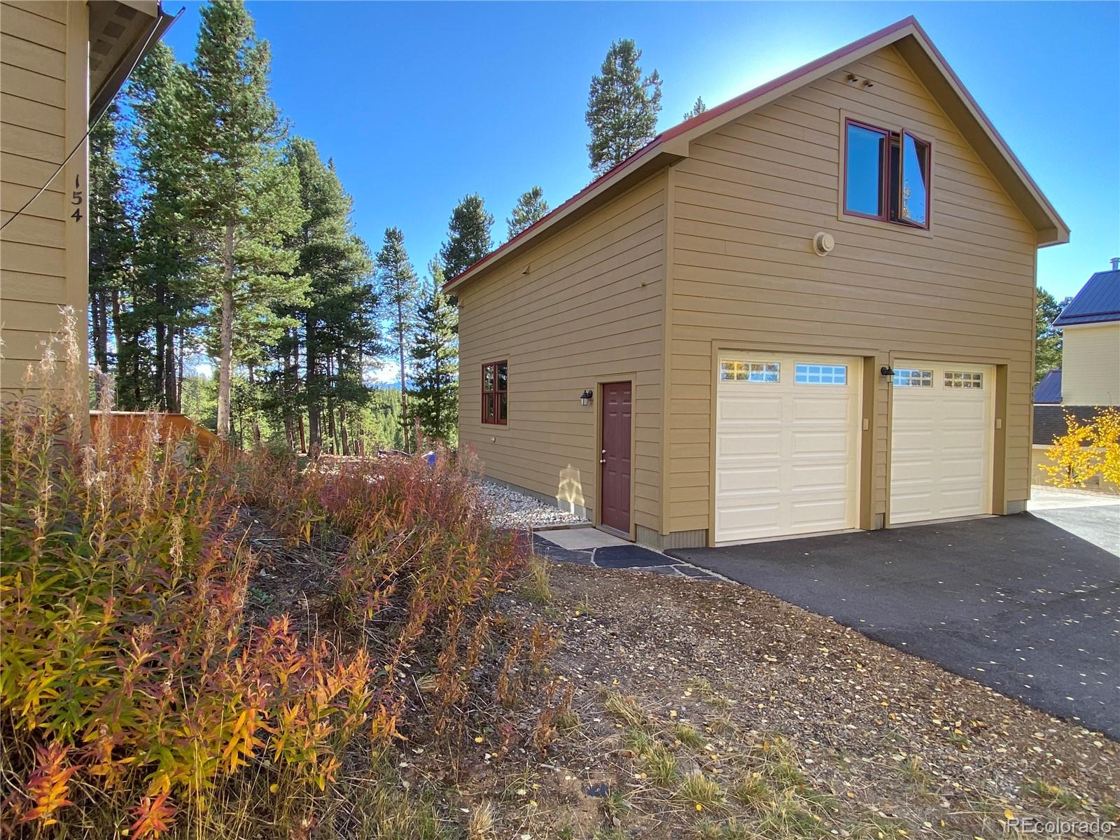
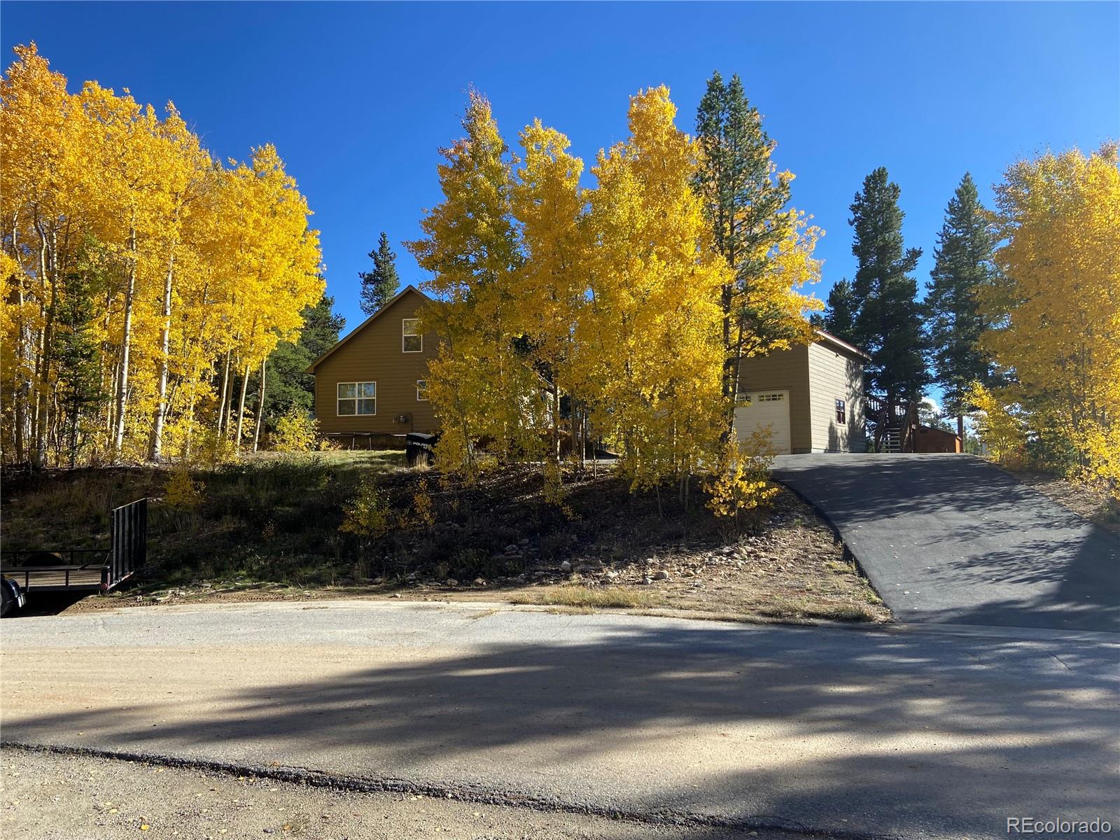
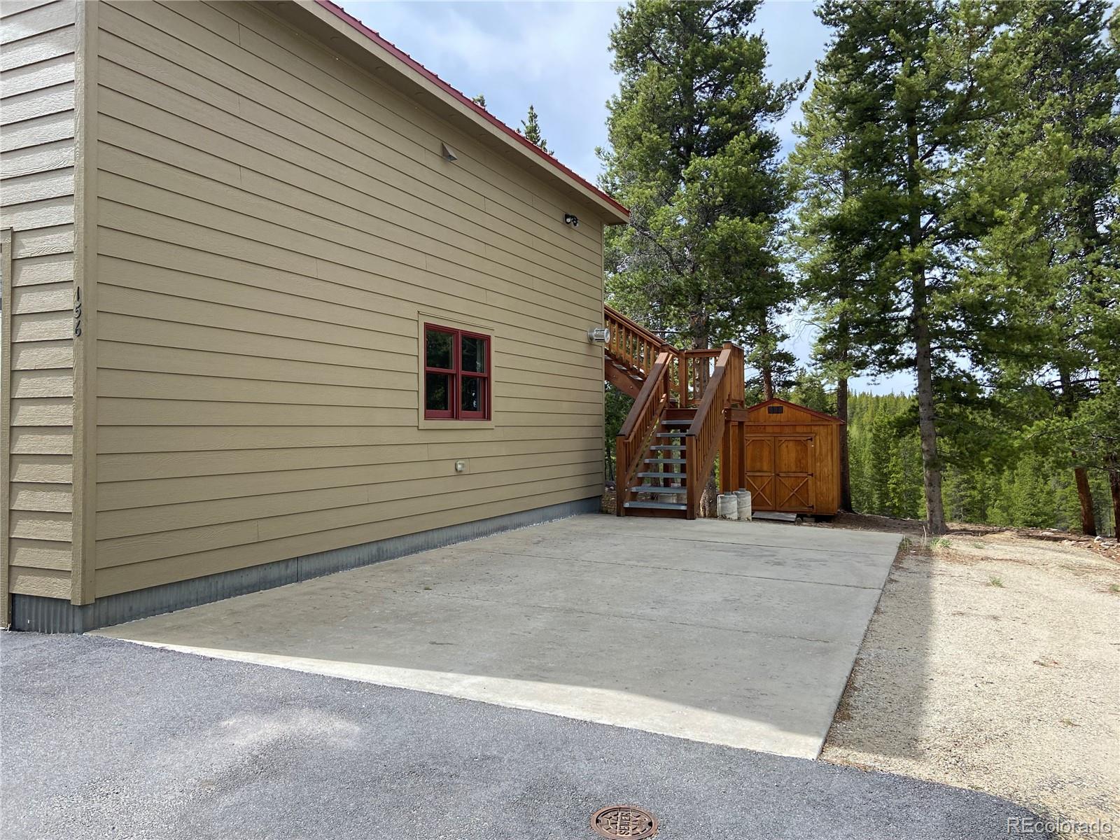
***Both Lots 28 & 29 for a total 0.39 acres will be sold together*** 3bd+3ba Main house PLUS 1bd+1ba ADU for a total of 2141 sqft livable space!!! Set on a quiet, private wooded lot surrounded by aspens, pines, and seasonal wildflowers, this well-maintained mountain property offers a rare combination of flexible living space, recreation access, and functional amenities in Leadville. 1,693 sqft main home is complemented by a 448 sqft ADU above the oversized heated 2-car garage, creating excellent potential for rental income, guest accommodations, or extended living space. ADU has rented consistently since completion in 2017, supported by strong local rental demand. Enjoy mountain views of Mt. Elbert & Mt. Massive from the expansive 800 sqft composite deck, engineered with additional structural support for a future hot tub. Home features new carpet and premium pad installed just 5 months ago, generous closet and storage space, a gas range, and a Vermont Castings wood stove with custom stone hearth and surround. Upstairs finishes were completed 5 months ago, and the radon mitigation system and asphalt driveway were both added within the last 2 years. Garage is designed with versatility in mind, offering 9’ ceilings, 9’ wide x 8’ tall doors, (2) dedicated 220V 50A outlets in the garage, custom butcher block workbench, storage cabinets, and a 100,000 BTU radiant heater. Additional highlights include a 320A electrical service, 10x12 storage shed, and extra off-street parking for trailers and recreational vehicles. Direct access behind the home connects to both the Timberline Trail System & Mineral Belt Trail, providing year-round opportunities for hiking, mountain biking, trail running, cross-country skiing, skate skiing, and fat tire biking. Property also boasts close proximity to two resorts: 11 miles from Ski Cooper Resort & 25 miles from Copper Mountain Resort.

Save
Ask
Tour
Hide
Share
Listing Snapshot
Price 
$989,000
Days On Site 
125 Days
Bedrooms 
3
Inside Area (SqFt) 
1,693 sqft
Total Baths 
3
Full Baths 
1
Partial Baths 
2
Lot Size 
0.39 Acres
Year Built 
2016
MLS® Number 
3290157
Status 
Active
Property Tax 
$2,628
HOA/Condo/Coop Fees 
N/A
Sq Ft Source 
N/A
Friends & Family
Recent Activity
2 days agoListing updated with changes from the MLS®
a week agoPrice changed to $989,000
4 months agoListing first seen on site
General Features
Acres 
0.39
Direction Faces 
West
Foundation 
Concrete Perimeter
Garage 
Yes
Garage Spaces 
2
Lease Term 
6 Months
Levels 
Two
Parking 
AsphaltConcreteHeated GarageLightedOversized
Parking Spaces 
4
Property Sub Type 
Single Family Residence
Security 
Carbon Monoxide Detector(s)Smoke Detector(s)
Sewer 
Public Sewer
SqFt Above 
1693
SqFt Total 
1693
Style 
Mountain Contemporary
Utilities 
Natural Gas AvailableCable AvailableElectricity ConnectedNatural Gas ConnectedPhone Available
Water Source 
Public
Zoning 
TR
Interior Features
Appliances 
Convection OvenDisposalDryerElectric Water HeaterOvenRangeRange HoodRefrigeratorWasher
Basement 
Crawl Space
Electric 
220 Volts
Fireplace 
Yes
Fireplace Features 
Living RoomWood Burning Stove
Fireplaces 
1
Flooring 
Vinyl
Furnished 
Unfurnished
Heating 
Forced AirNatural GasWood Stove
Interior 
Kitchen IslandLaminate CountersOpen FloorplanPantry
Laundry Features 
SinkIn Unit
Main Level Bedrooms 
1
Window Features 
Double Pane WindowsWindow Coverings
Bathroom Full 
Level - Upper
Bathroom Half 
Level - Main
Bathroom Three Quarter 
Dimensions - 9.8 x 6.3Level - MainDescription - Walk-in Shower with glass enclosure/door, large vanity.
Bedroom 
Dimensions - 14 x 13.6Level - MainDescription - Wall to wall carpet, 6'-4 1/2" x 2' closet
Kitchen 
Laundry 
Level - MainDescription - Full-size side by side W/D. 56 sqft.
Save
Ask
Tour
Hide
Share
Exterior Features
Construction Details 
ICFs (Insulated Concrete Forms)Metal SidingWood Siding
Exterior 
LightingPrivate YardRain Gutters
Fencing 
Partial
Lot Features 
WoodedLandscapedLevelMany Trees
Patio And Porch 
DeckWrap Around
Roof 
ShingleMetal
View 
CityMountain(s)
Waterview 
CityMountain(s)
Windows/Doors 
Double Pane WindowsWindow Coverings
Community Features
School District 
Lake County R-1
Financing Terms Available 
CashConventionalFHAVA Loan
Roads 
Paved
Schools
School District
Lake County R-1
Elementary School
Westpark
Middle School
Lake County
High School
Lake County
Listing courtesy of The Resource Group LLC [email protected]


The content relating to real estate for sale in this Web site comes in part from the Internet Data eXchange ("IDX") program of METROLIST, INC., DBA RECOLORADO real estate listings held by brokers other than The Resource Group LLC are marked with the IDX Logo. This information is being provided for the consumers' personal, non-commercial use and may not be used for any other purpose. All information subject to change and should be independently verified.

Neighborhood & Commute
Source: Walkscore
Disclosure: Community information and market data powered by Constellation Data Labs. Information is deemed reliable but not guaranteed.
Save
Ask
Tour
Hide
Share