Save
Ask
Tour
Hide
Share
$640,000
18 Days On Site

682 Spruce Drive
Leadville, CO 80461

For Sale|Single Family Residence|Active
2
Beds
1
Total Bath
1
Full Bath
1,655
SqFt
$387
/SqFt
2002
Built
Subdivision:
Pan Ark
County:
Lake

Due to the health concerns created by Coronavirus we are offering personal 1-1 online video walkthough tours where possible.
Call Now: (719) 486-1930
Is this the listing for you? We can help make it yours.
(719) 486-1930
682 Spruce Drive682 Spruce Drive682 Spruce Drive682 Spruce Drive
Save
Ask
Tour
Hide
Share

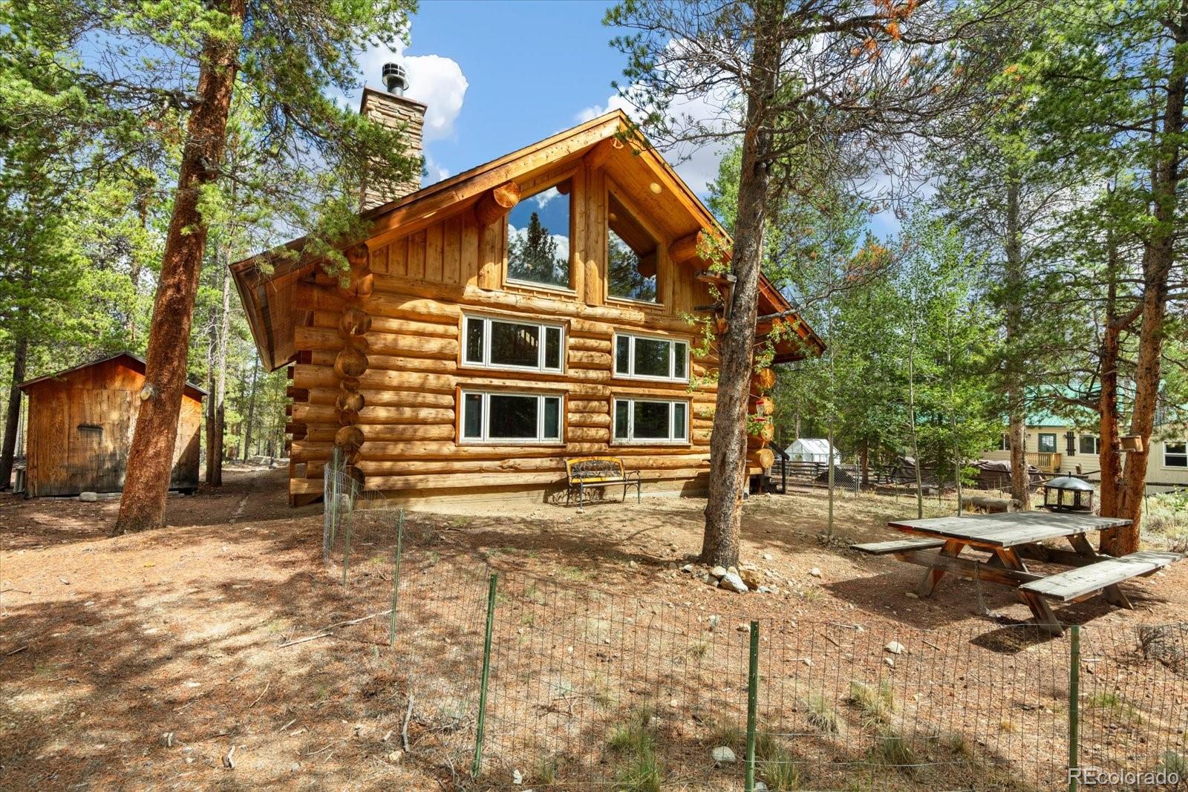
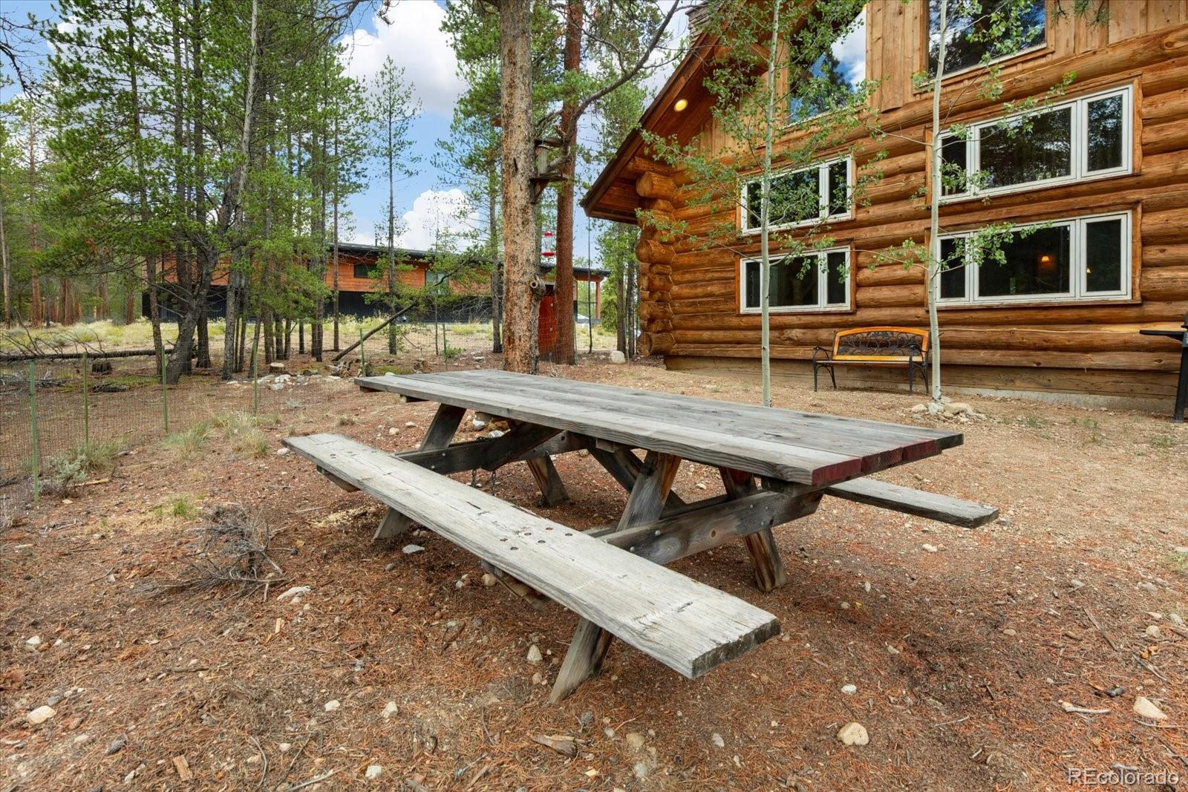
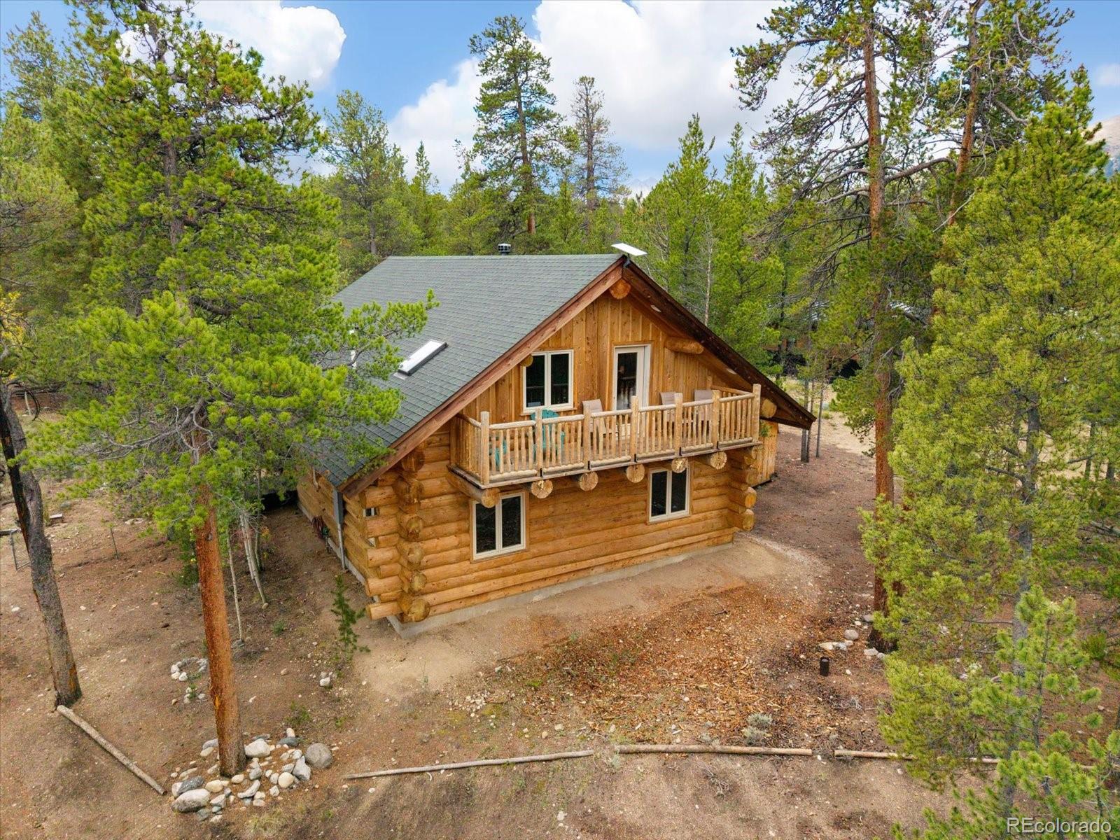
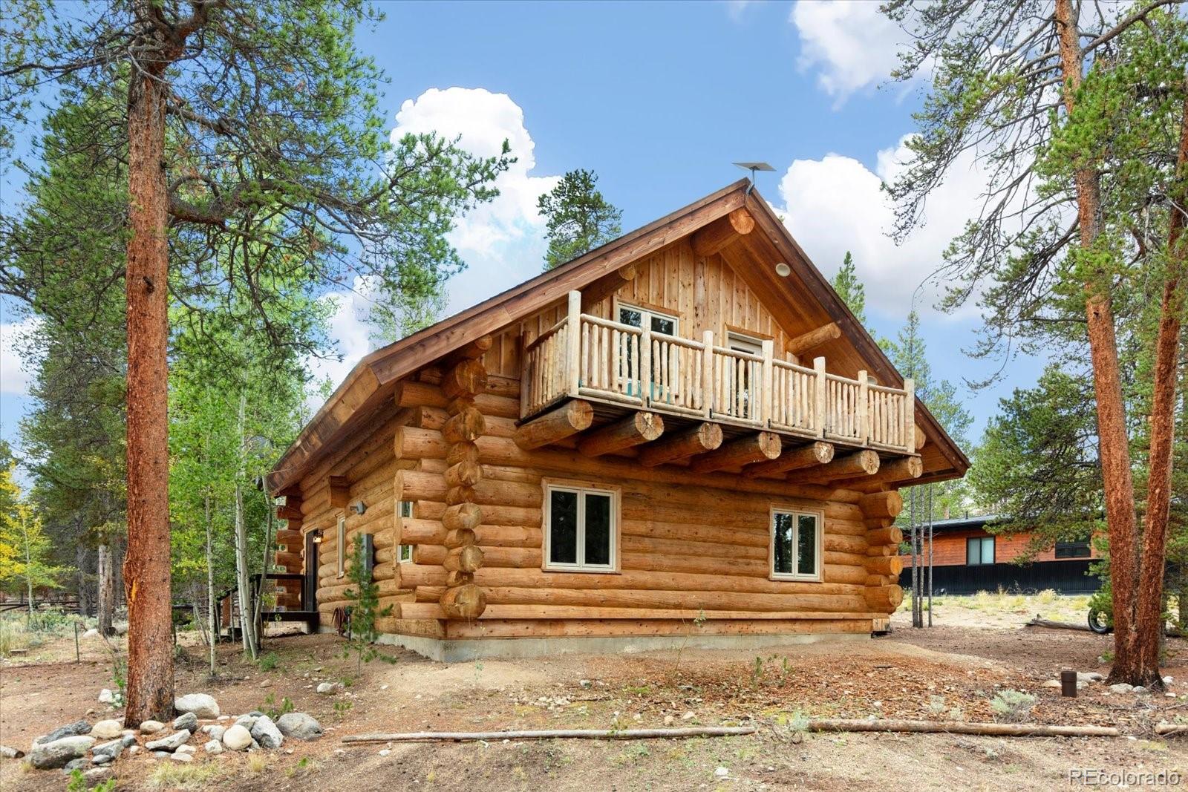
Giant, solid logs and exposed natural log ends make up this stunning custom home. Easy to love inside and out, with close to an acre of Aspens and Pine trees. Enjoy nature relaxing under the canopy. Partial fenced area for safe pet enjoyment. Be welcomed by the homes open floor plan and vaulted tongue and groove ceilings. Floor to ceiling stone fireplace with log mantel, ready for cozy winter nights comfortable by the fire or radiant baseboard full home heat option. Exposed log walls and custom milled wood paneling give a warm aura illuminated by the sunlight pouring through the expansive windows all year long. Happy gathering in the living and dining room or pull up a chair to the kitchen island and still be part of the conversation while cooking. Knotty Alder cabinets and new butcher block counters with double stainless steel sink compliment the kitchen. 2 large forest view bedrooms are warm and bright with light flowing in. The bathroom new vanity and jetted spa tub steal the show in the full bathroom. Custom log staircase leads to the spacious loft with expansive newly finished pine flooring. Perfect as is and also so many possibilities. Currently plumbed for a wet bar addition or possible future second bathroom option. Take in the mountain view or tree canopy from the skylights. Lots of light from the large window and glass door that leads to second story covered balcony that is all about privacy and enjoying nature as the seasons change. The unfinished basement is easily accessed from the main floor. Tall ceilings and over 1,000 sq ft ready for any vision. In case you need extra storage there is a 8'x12' shed in the yard. This home is a thing of beauty surrounded by beauty. Nearby National forest and lakes with endless fishing, trails, biking and adventure. Close to the towns of Buena Vista, Twin Lakes, and Leadville with dining, events, arts, shopping and something for everyone. Check out the video tour- book.emeraldrealestatemedia.com/3313868

Save
Ask
Tour
Hide
Share
Listing Snapshot
Price 
$640,000
Days On Site 
18 Days
Bedrooms 
2
Inside Area (SqFt) 
1,655 sqft
Total Baths 
1
Full Baths 
1
Partial Baths 
N/A
Lot Size 
0.92 Acres
Year Built 
2002
MLS® Number 
3139955
Status 
Active
Property Tax 
$3,979
HOA/Condo/Coop Fees 
$133.33 monthly
Sq Ft Source 
Public Records
Friends & Family
Recent Activity
5 days agoListing updated with changes from the MLS®
3 weeks agoListing first seen on site
General Features
Acres 
0.92
Foundation 
Concrete Perimeter
Levels 
Two
Parking 
Unpaved
Parking Spaces 
3
Property Condition 
Updated/Remodeled
Property Sub Type 
Single Family Residence
Security 
Carbon Monoxide Detector(s)Smoke Detector(s)
Sewer 
Septic Tank
SqFt Above 
1655
SqFt Total 
2655
Utilities 
Electricity ConnectedPropane
Water Source 
Shared WellPublic
Interior Features
Appliances 
DishwasherDryerGas Water HeaterOvenRefrigeratorWasher
Basement 
FullUnfinished
Cooling 
Ceiling Fan(s)Other
Fireplace 
Yes
Fireplace Features 
Living Room
Fireplaces 
1
Flooring 
TileWood
Furnished 
Unfurnished
Heating 
BaseboardPropaneRadiantWood
Interior 
Ceiling Fan(s)Kitchen IslandLaminate CountersOpen FloorplanVaulted Ceiling(s)
Main Level Bedrooms 
2
Window Features 
Double Pane WindowsSkylight(s)
Bathroom Full 
Level - MainDescription - New vanity counter and sink. Jetted spa tub. Tile flooring.
Bedroom 
Level - MainDescription - Forest views. Exposed log walls exude a warm honey hue.
Dining Room 
Level - MainDescription - Open floor plan concept. Sliding glass doors let the light flood in. Forest views.
Kitchen 
Level - MainDescription - New butcher block counters. Oversized sit at island with stainless steel sinks. Knotty Alder cabinets.
Living Room 
Level - MainDescription - Soaring tongue and groove ceilings. Floor to ceiling stone fireplace with log mantel.
Loft 
Level - UpperDescription - Pine wood floors. Mountain and forest views from skylights. Plumbed for a wet bar. Covered balcony.
Save
Ask
Tour
Hide
Share
Exterior Features
Construction Details 
Log
Exterior 
BalconyDog RunPrivate Yard
Fencing 
Partial
Lot Features 
LevelMany TreesSecluded
Patio And Porch 
CoveredDeckFront Porch
Road Frontage 
Unimproved
Roof 
Shingle
Spa Features 
Bath
Windows/Doors 
Double Pane WindowsSkylight(s)
Community Features
Association Fee 
$400.0
Association Fee Frequency 
Quarterly
School District 
Lake County R-1
Financing Terms Available 
1031 ExchangeCashConventional
Roads 
Dirt
Schools
School District
Lake County R-1
Elementary School
Westpark
Middle School
Lake County
High School
Lake County
Listing courtesy of Full Circle Real Estate Group [email protected]


The content relating to real estate for sale in this Web site comes in part from the Internet Data eXchange ("IDX") program of METROLIST, INC., DBA RECOLORADO real estate listings held by brokers other than Full Circle Real Estate Group are marked with the IDX Logo. This information is being provided for the consumers' personal, non-commercial use and may not be used for any other purpose. All information subject to change and should be independently verified.

Neighborhood & Commute
Source: Walkscore
Disclosure: Community information and market data powered by Constellation Data Labs. Information is deemed reliable but not guaranteed.
Save
Ask
Tour
Hide
Share