Save
Ask
Tour
Hide
Share
$699,000
12 Days On Site

1817 Silver Eagle Court
Leadville, CO 80461

For Sale|Single Family Residence|Active
5
Beds
3
Total Baths
2
Full Baths
1
Partial Bath
1,330
SqFt
$526
/SqFt
1974
Built
Subdivision:
Silverhills Filing #1
County:
Lake

Due to the health concerns created by Coronavirus we are offering personal 1-1 online video walkthough tours where possible.
Call Now: (719) 486-1930
Is this the listing for you? We can help make it yours.
(719) 486-1930
1817 Silver Eagle Court1817 Silver Eagle Court1817 Silver Eagle Court1817 Silver Eagle Court
Save
Ask
Tour
Hide
Share

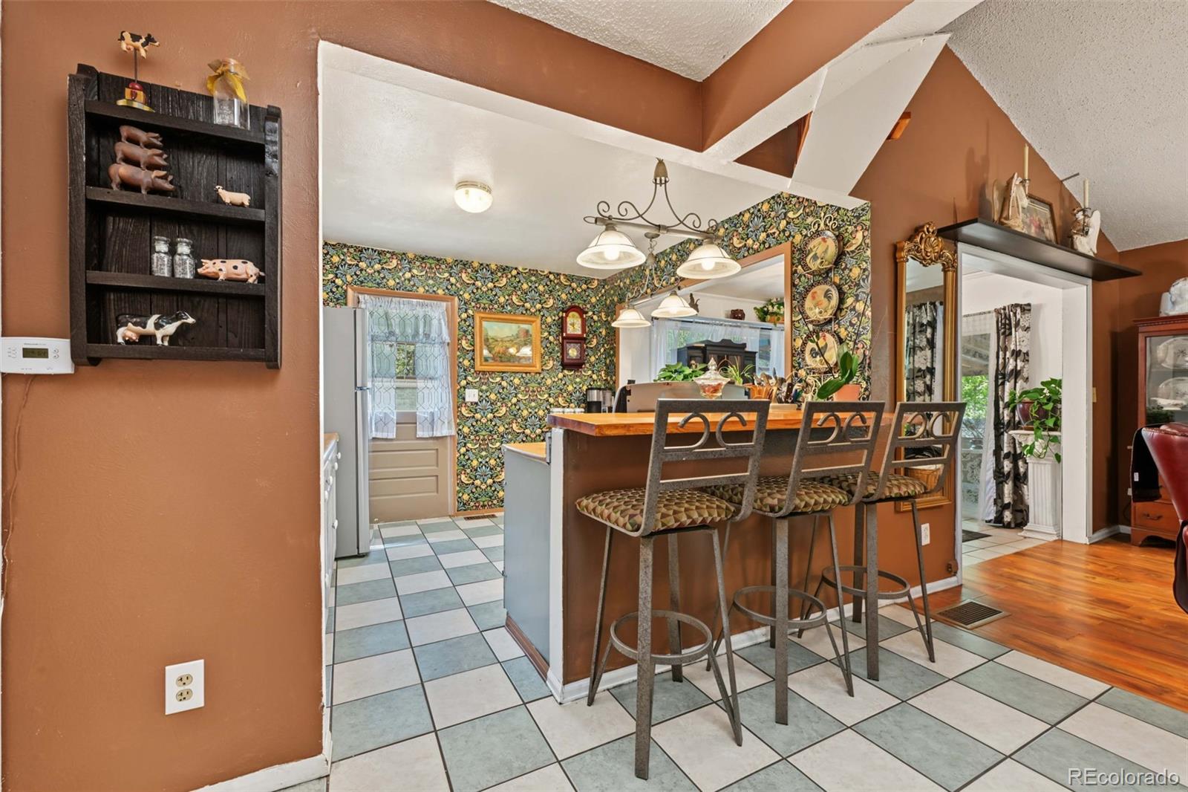
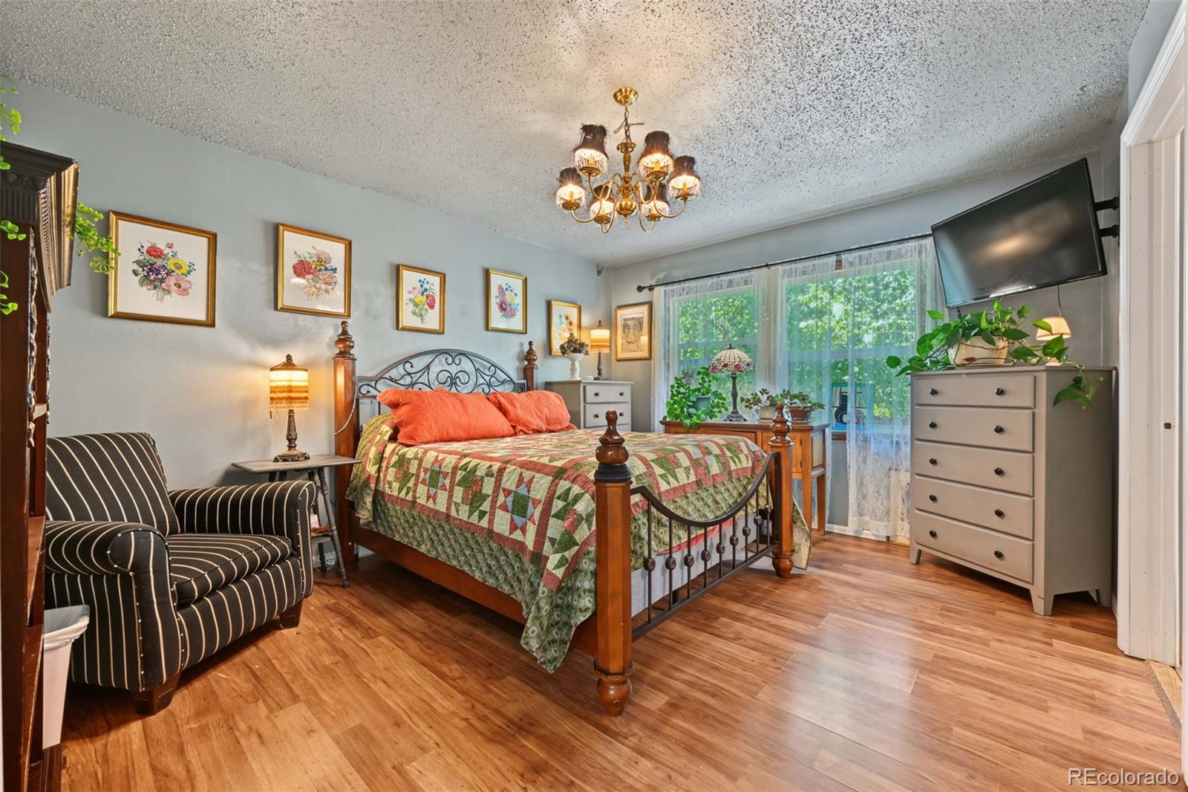
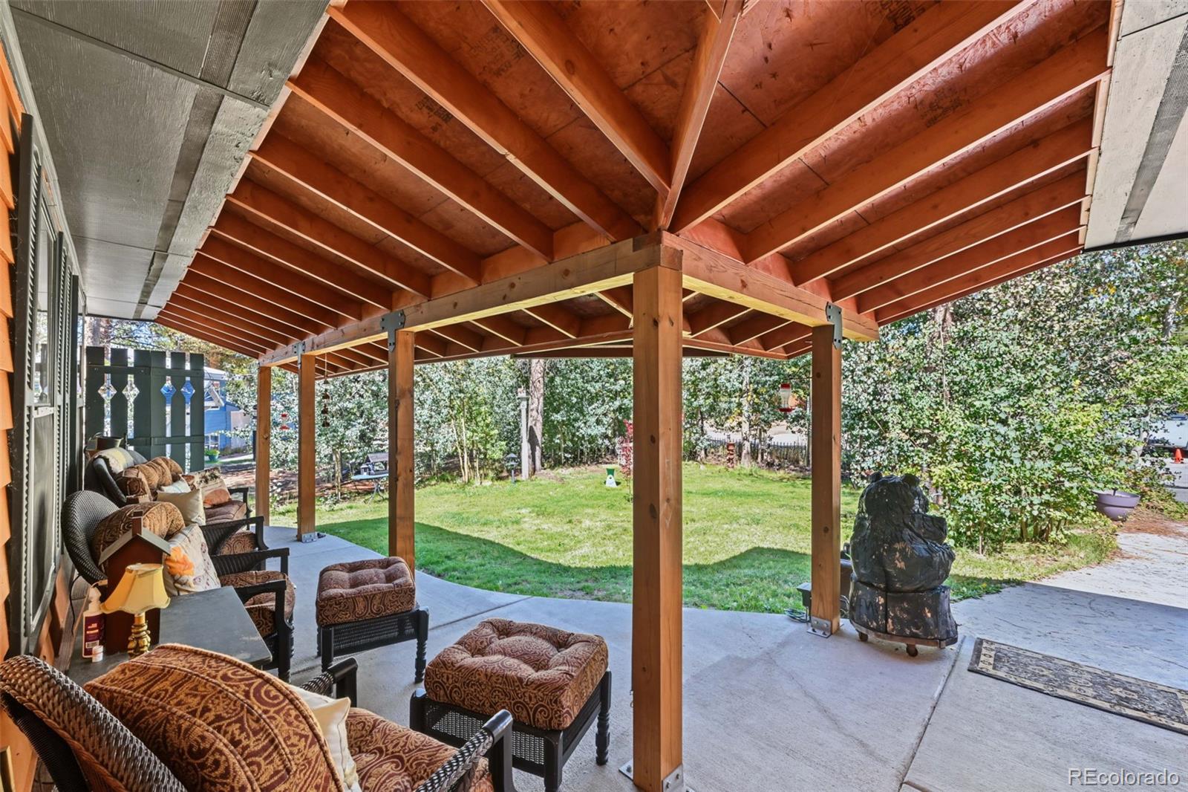
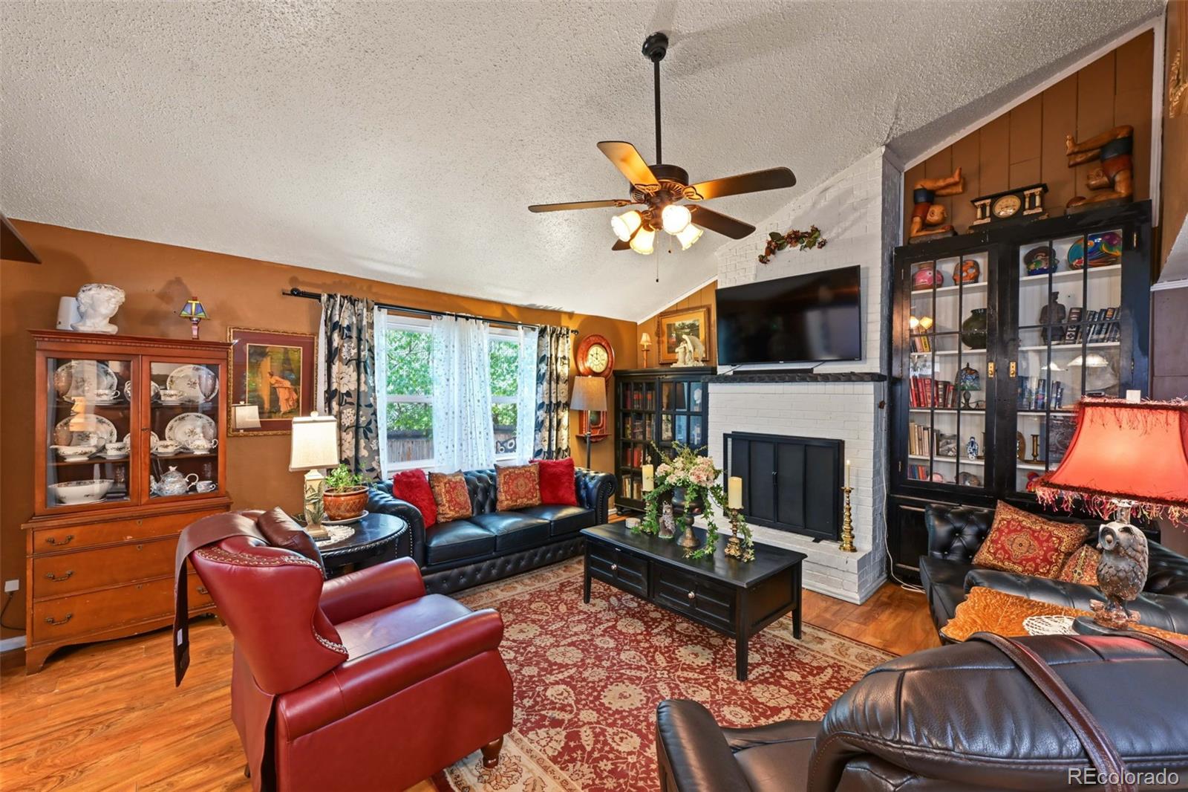
LOCATION, LOCATION, LOCATION—just outside the Leadville city limits while still close enough to town for everyday convenience. Set in the Silver Hills neighborhood, 1817 Silver Eagle Court offers the best of both worlds: a quieter mountain setting with easy access to downtown Leadville, nearby trails, lakes and rivers, and roads connecting you to some of Colorado’s most sought-after mountain destinations. This 5-bedroom, 3-bath ranch-style home with a basement offers approximately 2,660 square feet of finished living space and comfortable main-level living, with a functional layout, vaulted ceilings, open great room and separate dining area. The finished basement adds a spacious living area and additional bedrooms, providing flexibility for guests, family, an office or recreation space. Recent updates and improvements include remodeled bathrooms, newer windows, storm door and sliding door, a new septic system, and upgraded front and back patios and concrete, adding comfort and peace of mind. Outside, enjoy the privacy created by mature trees, along with a covered front porch, fenced yard, garden greenhouse, storage sheds and stone firepit. The screened-in covered patio offers another great space to relax and enjoy the mountain setting. The heated 2-car garage provides valuable room for vehicles, recreational equipment, mountain gear and more. And then there’s the location—minutes from Leadville’s historic downtown and close to hiking, biking, fishing, boating, camping and year-round outdoor recreation. Convenient access toward Summit County, Eagle County and Chaffee County makes mountain adventures in multiple directions easily accessible. Come take a look!!

Save
Ask
Tour
Hide
Share
Listing Snapshot
Price 
$699,000
Days On Site 
12 Days
Bedrooms 
5
Inside Area (SqFt) 
1,330 sqft
Total Baths 
3
Full Baths 
2
Partial Baths 
1
Lot Size 
0.22 Acres
Year Built 
1974
MLS® Number 
2190911
Status 
Active
Property Tax 
$3,328
HOA/Condo/Coop Fees 
N/A
Sq Ft Source 
Public Records
Friends & Family
Recent Activity
a week agoListing updated with changes from the MLS®
2 weeks agoListing first seen on site
General Features
Acres 
0.22
Attached Garage 
Yes
Foundation 
Concrete Perimeter
Garage 
Yes
Garage Spaces 
2
Levels 
One
Parking 
Heated GarageLightedOversizedAttached
Parking Spaces 
2
Property Sub Type 
Single Family Residence
Sewer 
Public Sewer
SqFt Above 
1330
SqFt Total 
2660
Style 
Mountain Contemporary
Utilities 
Cable AvailableElectricity AvailableElectricity ConnectedPhone Available
Water Source 
Public
Interior Features
Appliances 
DishwasherDryerOvenRangeRefrigeratorWasher
Basement 
FinishedFull
Cooling 
Ceiling Fan(s)None
Electric 
220 Volts
Fireplace 
Yes
Fireplace Features 
Family RoomWood Burning
Fireplaces 
1
Flooring 
ConcreteTileVinylWood
Heating 
Forced AirWood
Interior 
Ceiling Fan(s)Entrance FoyerHigh CeilingsHigh Speed InternetLaminate CountersOpen FloorplanVaulted Ceiling(s)
Laundry Features 
In Unit
Main Level Bedrooms 
3
Window Features 
Double Pane Windows
Bathroom Full 
Level - MainDescription - Remodeled full bath-vanity, lighting, tile, paint
Bathroom Three Quarter 
Level - BasementDescription - Remodeled-shower, vanity, lighting, paint
Bedroom 
Level - MainDescription - Lighting, closet, vinyl flooring
Dining Room 
Level - MainDescription - Lighting, tile floors, access to patio and backyard
Family Room 
Level - MainDescription - Includes wood fireplace, new windows, ceiling fan with light, wood fireplace with floor to ceiling brick, wood floors
Kitchen 
Level - MainDescription - Includes stainless steel appliances, painted cabinets, tile flooring, access to backyard, vinyl flooring
Laundry 
Level - MainDescription - Lighting, shelving, tile flooring
Living Room 
Level - BasementDescription - Large living area-lighting
Utility Room 
Level - BasementDescription - Used for Storage; Washer & Dryer hookups
Save
Ask
Tour
Hide
Share
Exterior Features
Construction Details 
ConcreteWood Siding
Exterior 
Fire PitGardenLightingPrivate Yard
Fencing 
FencedFullPartial
Lot Features 
LevelMany Trees
Patio And Porch 
CoveredDeckFront PorchPatio
Roof 
Composition
Windows/Doors 
Double Pane Windows
Community Features
School District 
Lake County R-1
Financing Terms Available 
1031 ExchangeCashConventionalFHAUSDA LoanVA Loan
Roads 
Paved
Schools
School District
Lake County R-1
Elementary School
Lake County
Middle School
Lake County
High School
Lake County
Listing courtesy of HomeSmart [email protected]


The content relating to real estate for sale in this Web site comes in part from the Internet Data eXchange ("IDX") program of METROLIST, INC., DBA RECOLORADO real estate listings held by brokers other than HomeSmart are marked with the IDX Logo. This information is being provided for the consumers' personal, non-commercial use and may not be used for any other purpose. All information subject to change and should be independently verified.

Neighborhood & Commute
Source: Walkscore
Disclosure: Community information and market data powered by Constellation Data Labs. Information is deemed reliable but not guaranteed.
Save
Ask
Tour
Hide
Share