
361 Birch DriveLeadville, CO 80461
Due to the health concerns created by Coronavirus we are offering personal 1-1 online video walkthough tours where possible.
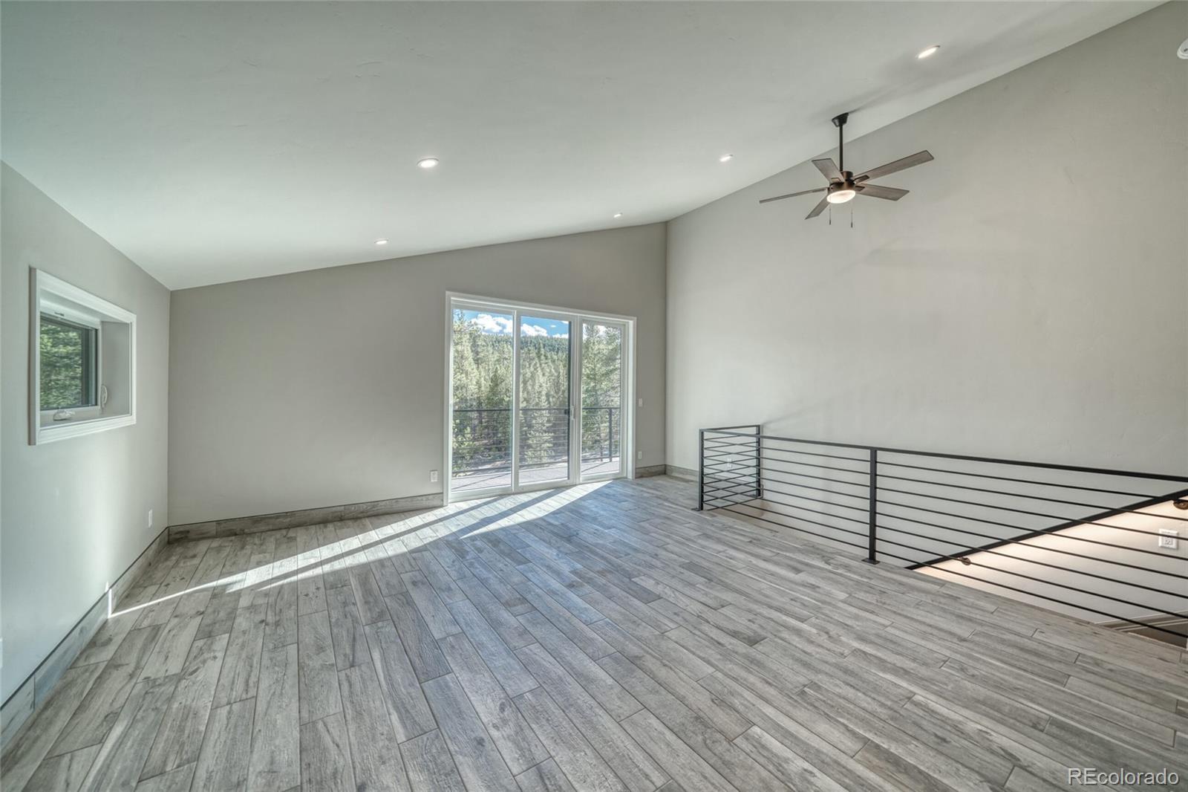
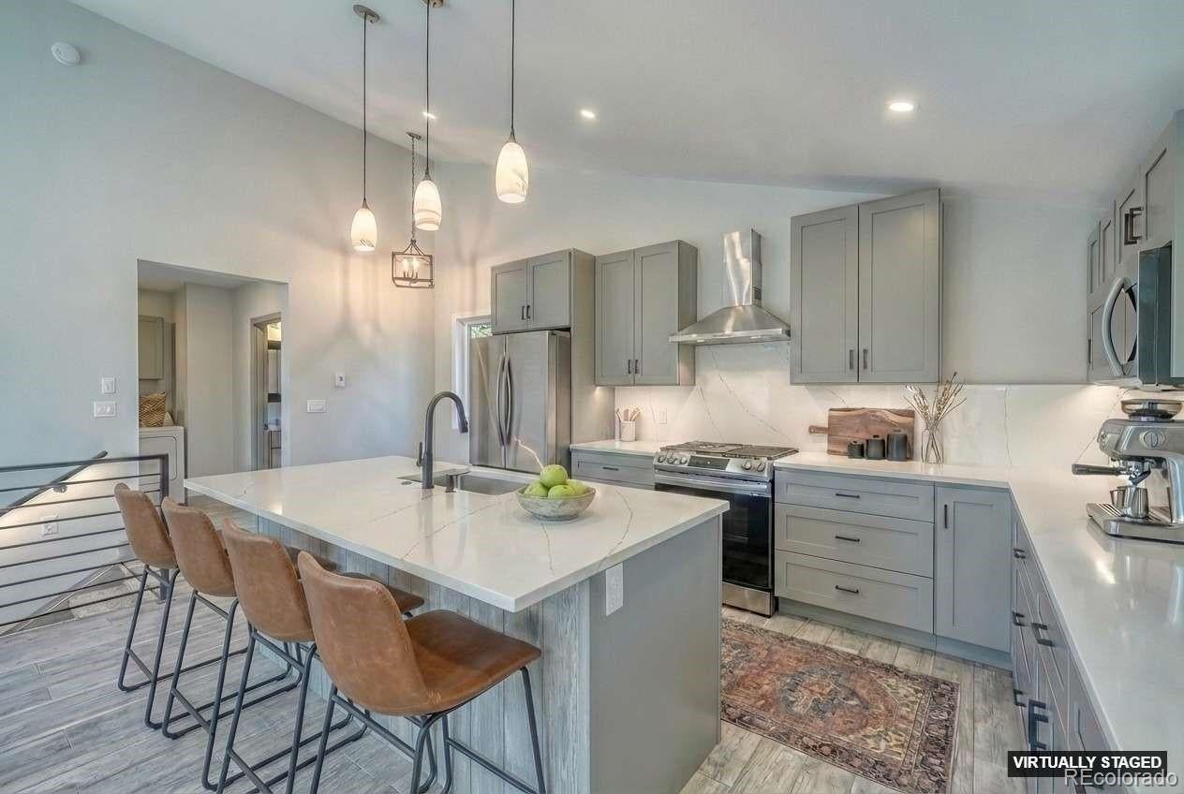
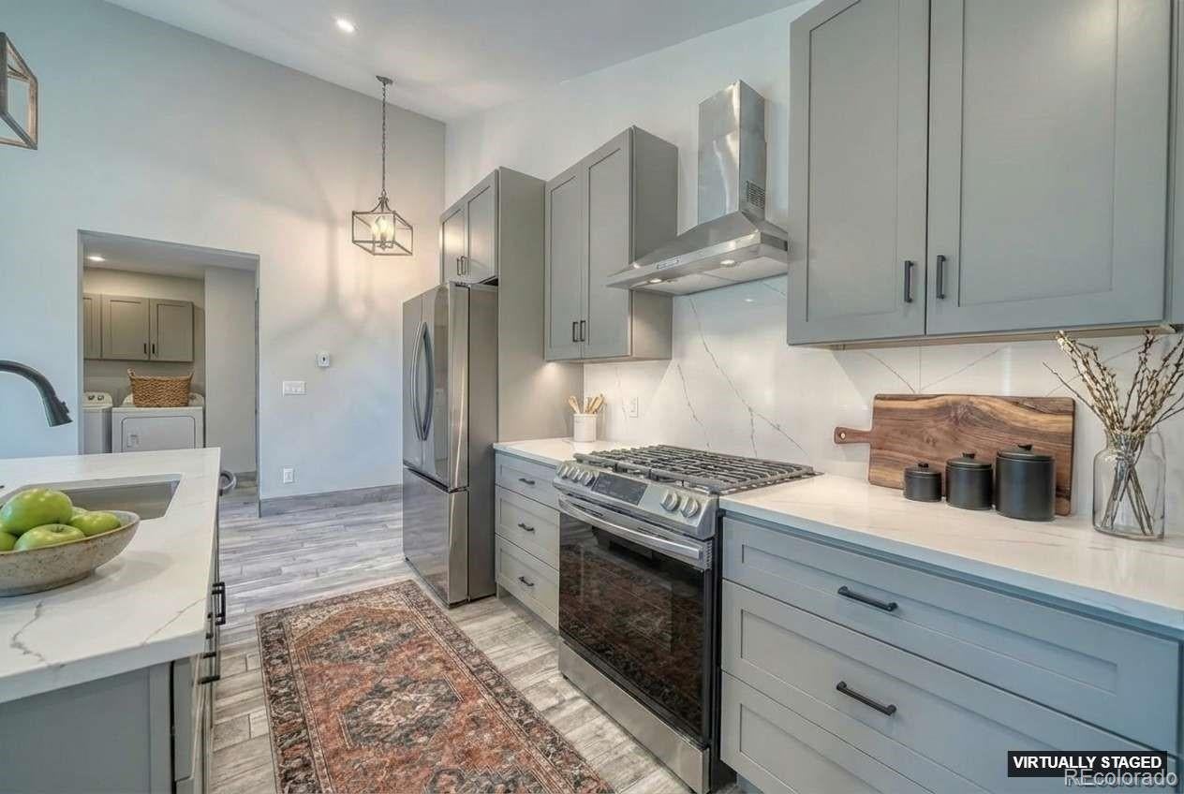
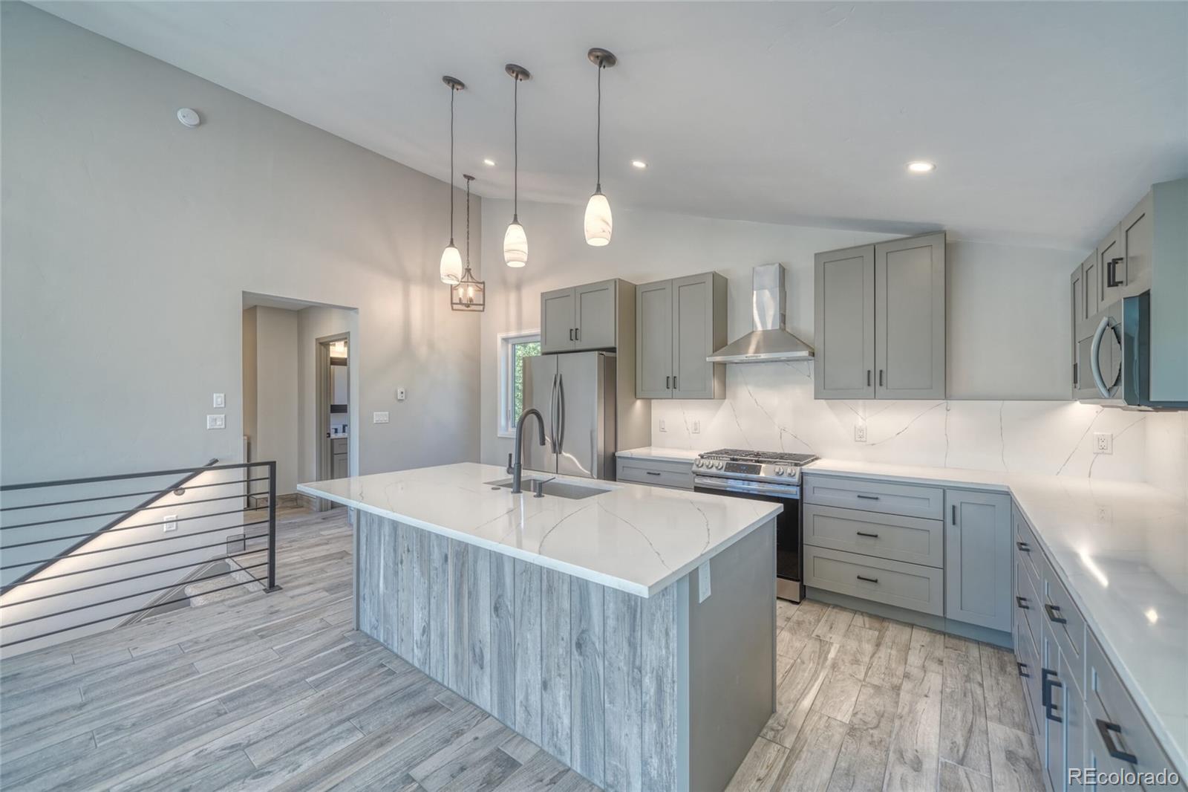
Discover mountain living at its finest in Twin Lakes, where this custom-built home blends timeless craftsmanship, modern comfort, & effortless access to Colorado's outdoor lifestyle. With a recent price improvement, this exceptional home offers an opportunity to own a custom mountain retreat. Surrounded by towering pines, this home embraces Colorado's high country in every season. Step inside & feel the warmth of hydronic in-floor heating. Gather in the bright great room, where 8-foot sliding doors open to the covered deck—perfect for coffee, outdoor dining, or watching the sunset. Cook, host, & create in a kitchen featuring solid wood cabinets, quartz counters, under-cabinet lighting, & a gas range. Retreat to your primary suite & step directly onto the deck for quiet mornings or starlit nights. The two lower-level bedrooms each feature a private ensuite, thoughtfully designed with a separate vanity & shower area plus a private water closet, maximizing space while giving each bedroom its own full bath—ideal for guests or shared living. Built for lasting performance with spray foam insulation, 5/8" drywall, Low-E windows & doors, a standing seam metal roof, cedar siding, & a high-efficiency wall-mounted boiler for strength, comfort, & energy savings. The oversized heated garage with EV plug is ready for gear, tools, & adventure, while the radon mitigation system adds peace of mind. Explore the endless outdoor playground just beyond your doorstep. Hike, bike, fish, ski, snowmobile, & climb Mt. Massive & Mt. Elbert. Spend summers on Twin Lakes or drive over Independence Pass to Aspen. Enjoy world-class skiing at Copper Mountain, Monarch Mountain, Breckenridge, Keystone, & Vail, unwind in nearby hot springs, or experience whitewater rafting on the Arkansas River. Here, every day calls you outside—to play, rest, & reconnect. This move-in ready home doesn't just offer a place to live—it invites you to experience mountain life to the fullest.
| 3 weeks ago | Listing updated with changes from the MLS® | |
| 3 weeks ago | Price changed to $825,000 | |
| 5 months ago | Listing first seen on site |

The content relating to real estate for sale in this Web site comes in part from the Internet Data eXchange ("IDX") program of METROLIST, INC., DBA RECOLORADO real estate listings held by brokers other than Chris Turner Realty are marked with the IDX Logo. This information is being provided for the consumers' personal, non-commercial use and may not be used for any other purpose. All information subject to change and should be independently verified.