Save
Ask
Tour
Hide
Share
$1,400,000
9 Days On Site

12715 E State Highway 82
Twin Lakes, CO 81251

For Sale|Single Family Residence|Active
2
Beds
3
Total Baths
1
Full Bath
2
Partial Baths
2,532
SqFt
$553
/SqFt
2006
Built
Subdivision:
Twin Lakes
County:
Lake

Due to the health concerns created by Coronavirus we are offering personal 1-1 online video walkthough tours where possible.
Call Now: (719) 486-1930
Is this the listing for you? We can help make it yours.
(719) 486-1930
12715 E State Highway 8212715 E State Highway 8212715 E State Highway 8212715 E State Highway 82
Save
Ask
Tour
Hide
Share

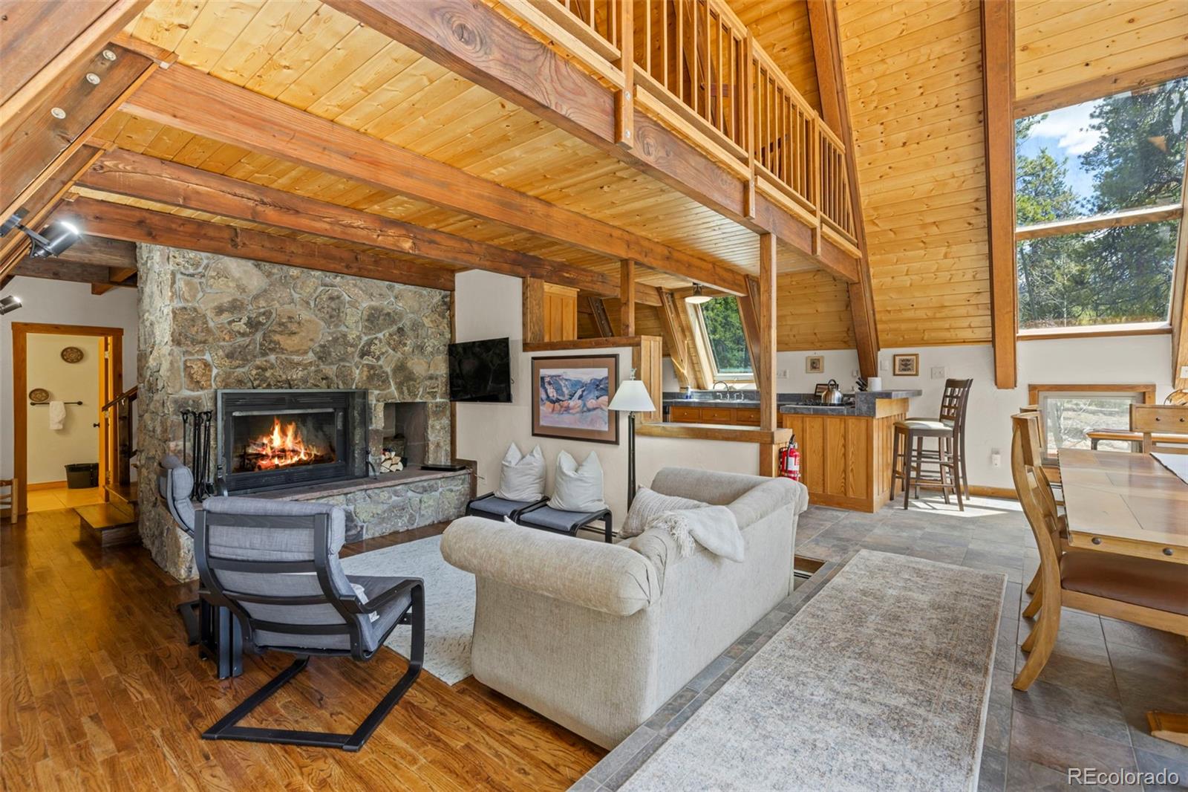
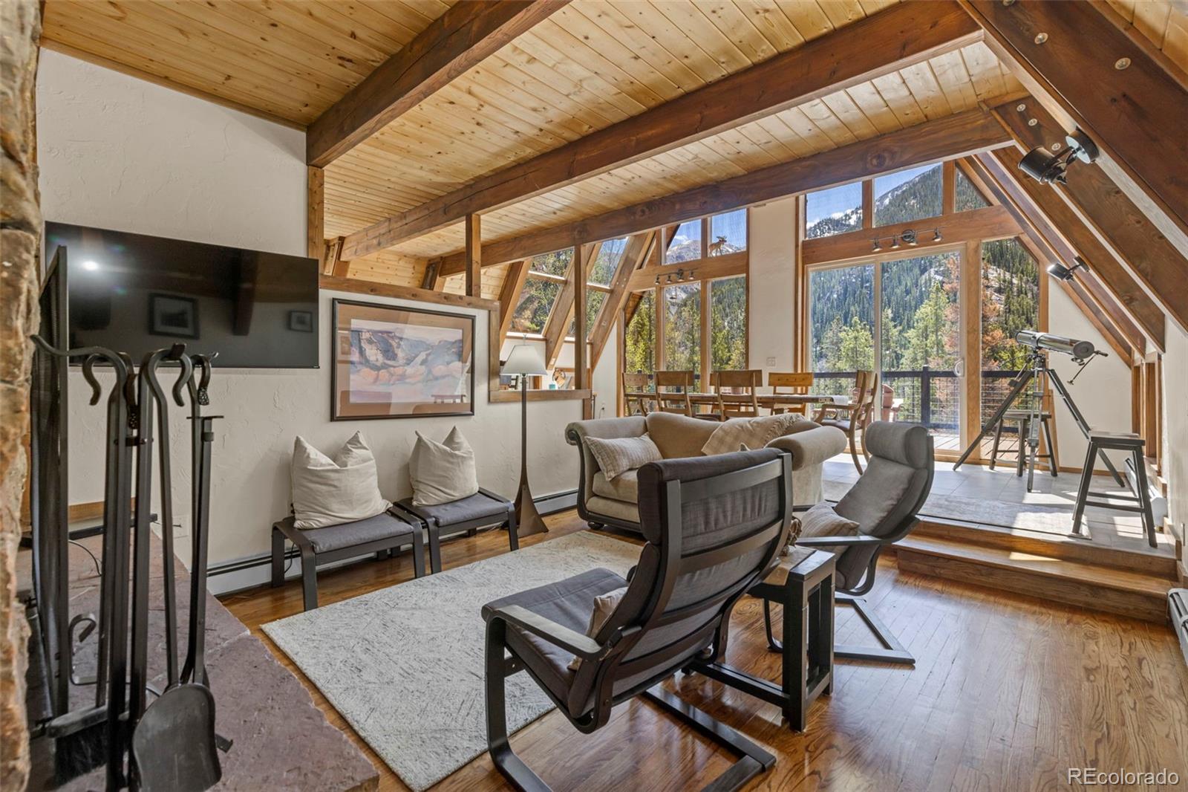
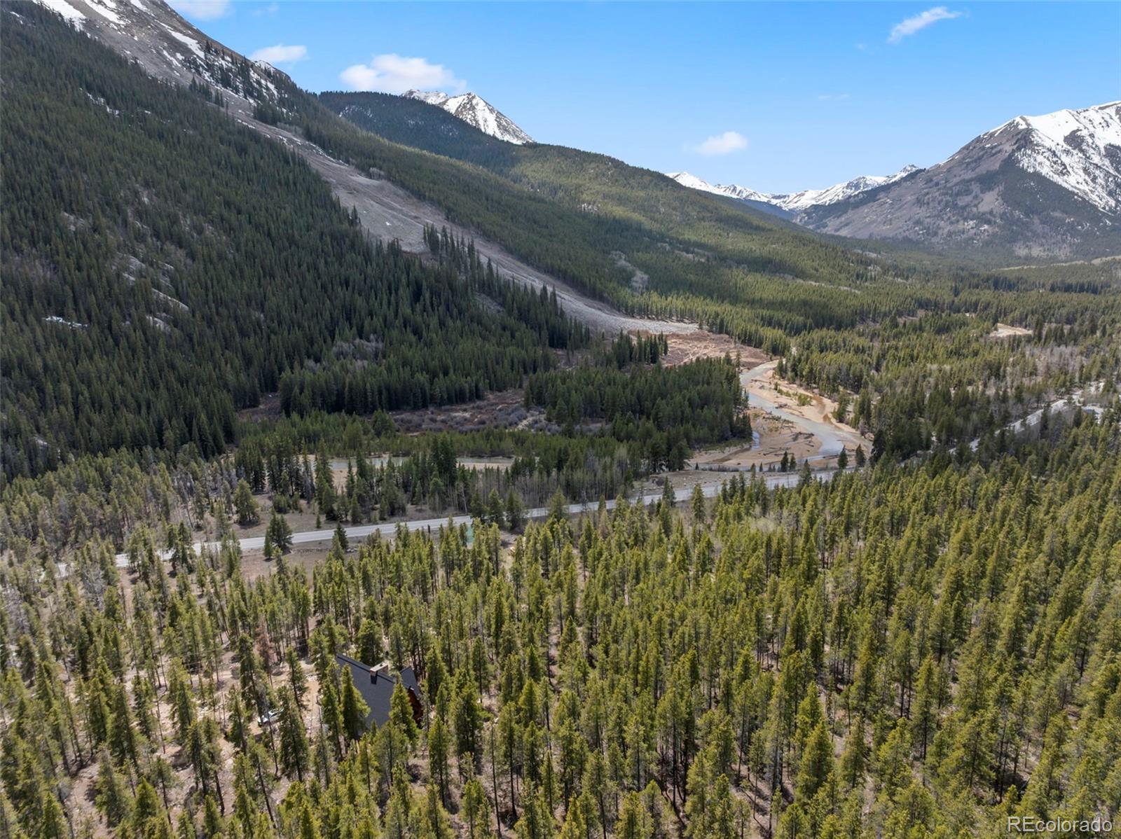
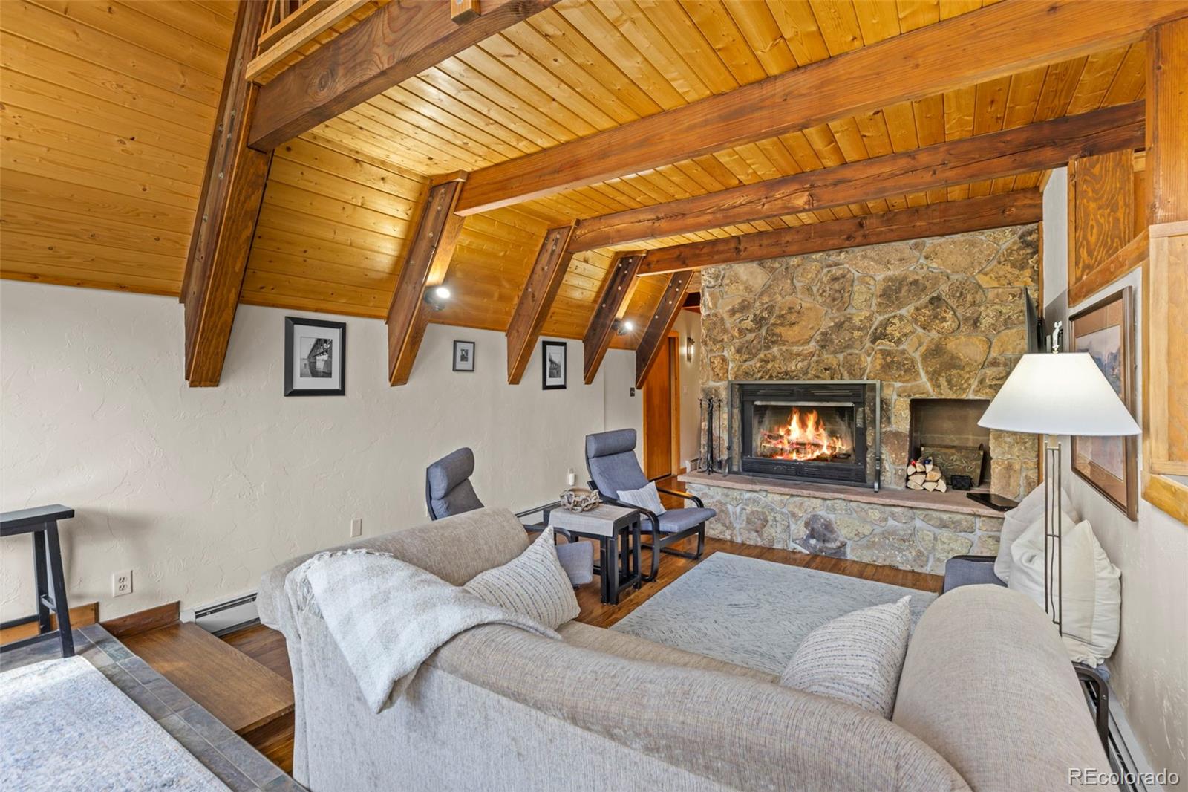
Bordering National Forest and set on over 7 private acres, this mountain retreat captures sweeping views of La Plata Peak and the surrounding forested landscape. Thoughtfully updated throughout, recent improvements include fresh interior and exterior paint, a fully remodeled primary bathroom, new tile flooring in the bonus room, an epoxy-finished garage, plus a new septic system and well. Newly stained decks with updated railings create the perfect setting to relax and take in the incredible scenery. Ideally located just 6 miles from Twin Lakes, enjoy quick access to fishing, kayaking, paddleboarding, and boating on Colorado’s largest glacial lake. Surrounded by endless outdoor recreation, including hiking trails, climbing areas, and miles of nearby public land to explore. Conveniently situated less than 30 minutes from both Leadville and Buena Vista, offering additional dining, shopping, and year-round adventure.

Save
Ask
Tour
Hide
Share
Listing Snapshot
Price 
$1,400,000
Days On Site 
9 Days
Bedrooms 
2
Inside Area (SqFt) 
2,532 sqft
Total Baths 
3
Full Baths 
1
Partial Baths 
2
Lot Size 
7.28 Acres
Year Built 
2006
MLS® Number 
1771179
Status 
Active
Property Tax 
$4,892
HOA/Condo/Coop Fees 
N/A
Sq Ft Source 
N/A
Friends & Family
Recent Activity
a week agoListing updated with changes from the MLS®
a week agoListing first seen on site
General Features
Acres 
7.28
Attached Garage 
Yes
Direction Faces 
South
Garage 
Yes
Garage Spaces 
2
Levels 
Three Or More
Parking 
UnpavedLightedStorageAttached
Parking Spaces 
5
Pets 
Yes
Property Condition 
Updated/Remodeled
Property Sub Type 
Single Family Residence
Security 
Carbon Monoxide Detector(s)Smoke Detector(s)
Sewer 
Septic Tank
SqFt Above 
2532
SqFt Total 
2532
Style 
Chalet
Utilities 
Electricity ConnectedPropane
Interior Features
Appliances 
CooktopDishwasherDisposalDryerMicrowaveOvenRefrigeratorWasher
Cooling 
Ceiling Fan(s)Other
Fireplace 
Yes
Fireplace Features 
Great RoomWood Burning
Fireplaces 
1
Flooring 
CarpetTileWood
Furnished 
Partially
Heating 
BaseboardPropane
Interior 
Ceiling Fan(s)Eat-in KitchenEntrance FoyerOpen FloorplanVaulted Ceiling(s)
Laundry Features 
SinkIn Unit
Main Level Bedrooms 
1
Window Features 
Skylight(s)
Bathroom Full 
Level - Upper
Bathroom Half 
Level - Main
Bathroom Three Quarter 
Level - Main
Bedroom 
Level - Upper
Bonus Room 
Level - Lower
Great Room 
Level - Main
Kitchen 
Level - Main
Laundry 
Level - Lower
Loft 
Level - Upper
Utility Room 
Level - Lower
Save
Ask
Tour
Hide
Share
Exterior Features
Construction Details 
FrameWood Siding
Exterior 
Balcony
Fencing 
None
Lot Features 
WoodedMany TreesSecluded
Patio And Porch 
Deck
Road Frontage 
Unimproved
Roof 
Shingle
View 
Mountain(s)
Waterview 
Mountain(s)
Windows/Doors 
Skylight(s)
Community Features
Financing Terms Available 
1031 ExchangeCashConventional
Roads 
Dirt
School District 
Lake County R-1
Schools
School District
Lake County R-1
Elementary School
Westpark
Middle School
Lake County
High School
Lake County
Listing courtesy of Slifer Smith & Frampton - Summit County [email protected]


The content relating to real estate for sale in this Web site comes in part from the Internet Data eXchange ("IDX") program of METROLIST, INC., DBA RECOLORADO real estate listings held by brokers other than Slifer Smith & Frampton - Summit County are marked with the IDX Logo. This information is being provided for the consumers' personal, non-commercial use and may not be used for any other purpose. All information subject to change and should be independently verified.

Neighborhood & Commute
Source: Walkscore
Disclosure: Community information and market data powered by Constellation Data Labs. Information is deemed reliable but not guaranteed.
Save
Ask
Tour
Hide
Share