Save
Ask
Tour
Hide
Share
$629,000
11 Days On Site

107 Timber Ranch Drive
Leadville, CO 80461

For Sale|Single Family Residence|Active
3
Beds
3
Total Baths
1
Full Bath
2
Partial Baths
1,578
SqFt
$399
/SqFt
2026
Built
Subdivision:
Timber Ranch
County:
Lake

Due to the health concerns created by Coronavirus we are offering personal 1-1 online video walkthough tours where possible.
Call Now: (719) 486-1930
Is this the listing for you? We can help make it yours.
(719) 486-1930
107 Timber Ranch Drive107 Timber Ranch Drive107 Timber Ranch Drive107 Timber Ranch Drive
Save
Ask
Tour
Hide
Share

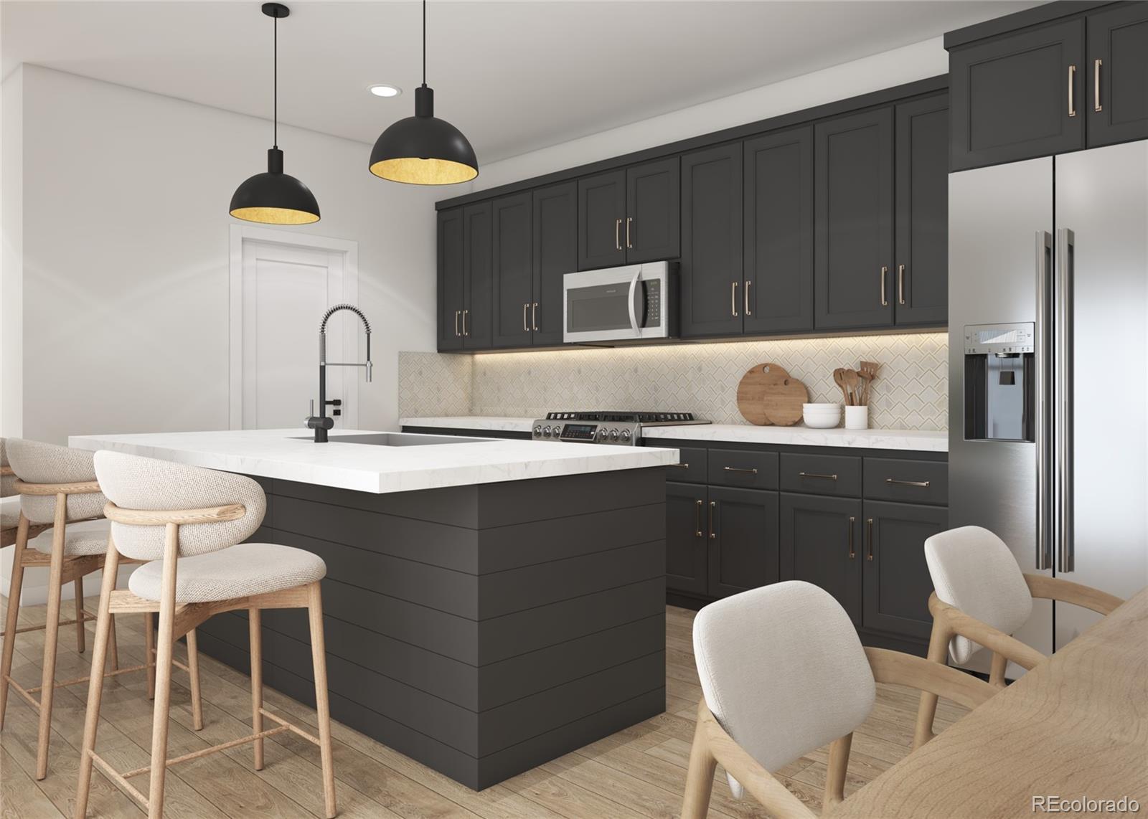
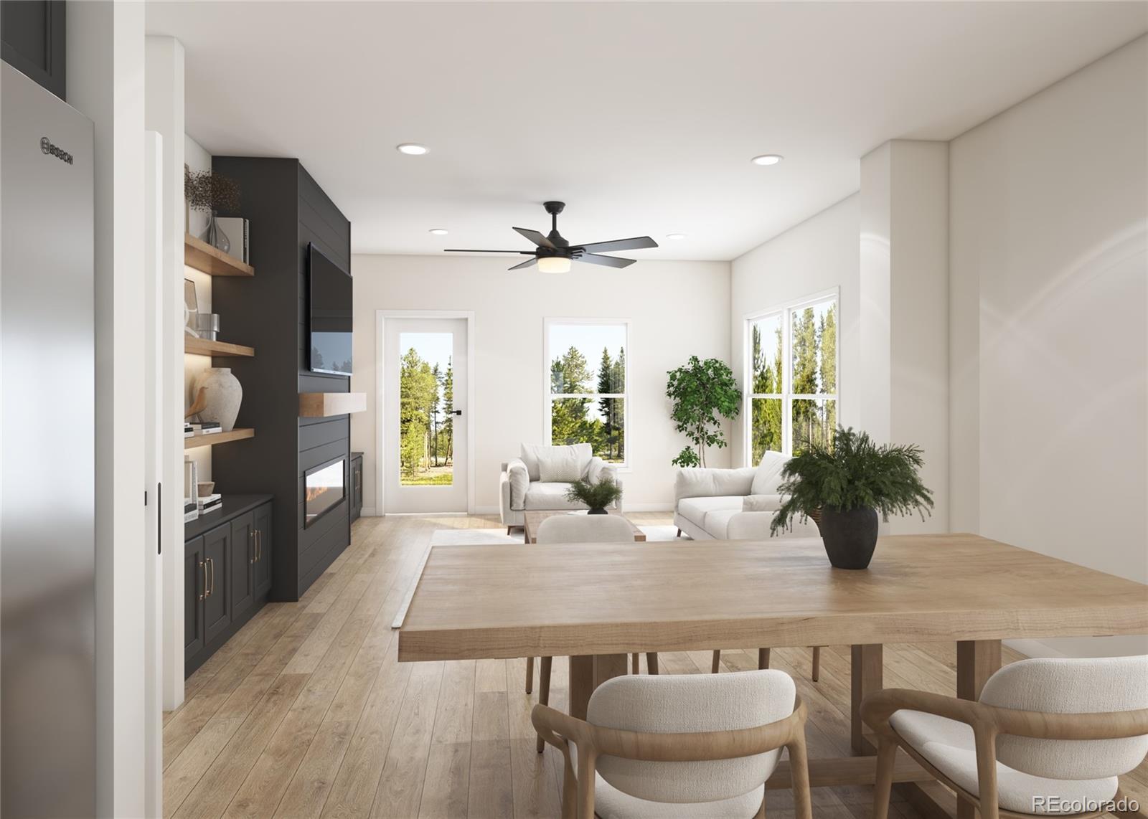
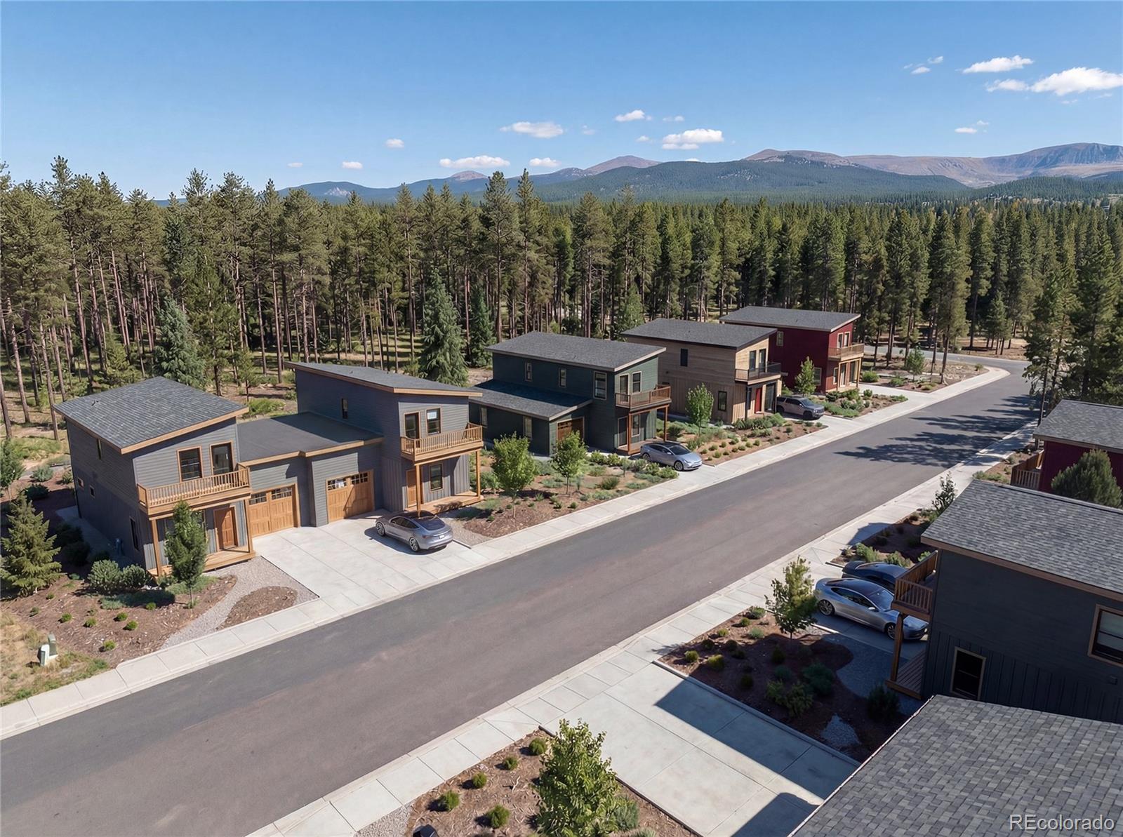
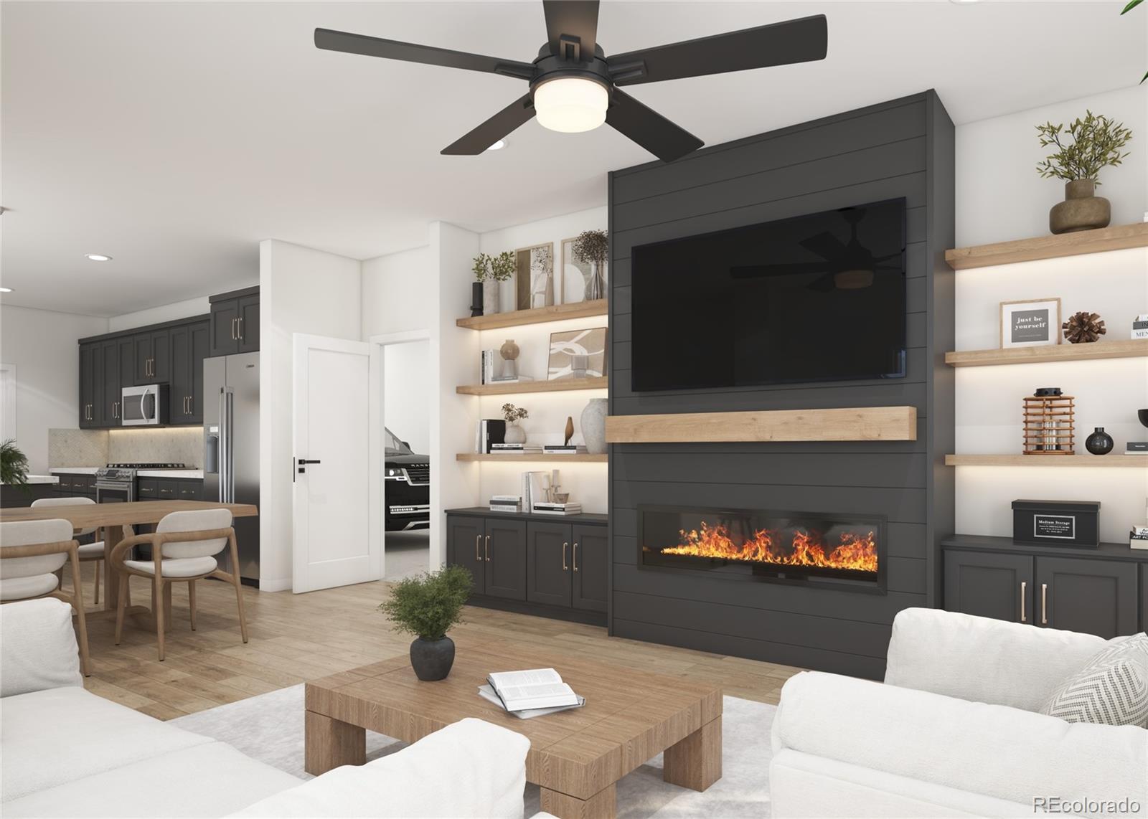
Welcome to 107 Timber Ranch Dr — a thoughtfully designed duplex in Leadville’s newest mountain community just one mile west of downtown Leadville. Surrounded by parks, trails, and open space, Timber Ranch offers authentic mountain living with easy access to world-class skiing and year-round recreation. Designed to live more like a single-family home, this thoughtfully designed duplex minimizes shared walls within the main living areas to create added privacy and a quieter feel. The open-concept main level features a spacious kitchen with a large island, generous counter space, and seamless flow into the living and dining areas. Upstairs, vaulted ceilings create an airy feel across all three bedrooms, while the primary suite offers dual vanities and a private walkout deck. Over $15,000 in builder upgrades are included, featuring Bosch appliances, quartz countertops and under-cabinet lighting. Smart design, modern finishes, and a functional layout make this home a comfortable fit for full-time living or a mountain getaway. TimberRanchLeadville.com

Save
Ask
Tour
Hide
Share
Listing Snapshot
Price 
$629,000
Days On Site 
11 Days
Bedrooms 
3
Inside Area (SqFt) 
1,578 sqft
Total Baths 
3
Full Baths 
1
Partial Baths 
2
Lot Size 
0.1 Acres
Year Built 
2026
MLS® Number 
1536048
Status 
Active
Property Tax 
$15
HOA/Condo/Coop Fees 
$39 monthly
Sq Ft Source 
N/A
Friends & Family
Recent Activity
3 days agoListing updated with changes from the MLS®
2 weeks agoListing first seen on site
General Features
Acres 
0.1
Attached Garage 
Yes
Garage 
Yes
Garage Spaces 
1
Home Warranty 
Yes
Levels 
Two
Parking 
ConcreteAttached
Parking Spaces 
3
Property Sub Type 
Single Family Residence
Sewer 
Public Sewer
SqFt Above 
1578
SqFt Total 
1578
Style 
Mountain Contemporary
Utilities 
Natural Gas AvailableCable AvailableElectricity ConnectedNatural Gas Connected
Water Source 
Public
Zoning 
PUD
Interior Features
Basement 
Crawl Space
Cooling 
Ceiling Fan(s)Other
Fireplace 
Yes
Fireplace Features 
Electric
Fireplaces 
1
Flooring 
Vinyl
Heating 
Forced AirNatural Gas
Interior 
Ceiling Fan(s)Kitchen IslandOpen FloorplanPantrySmart ThermostatVaulted Ceiling(s)Walk-In Closet(s)
Bathroom Full 
Level - Upper
Bathroom Half 
Level - Main
Bathroom Three Quarter 
Level - Upper
Bedroom 
Level - Upper
Great Room 
Level - Main
Kitchen 
Level - Main
Save
Ask
Tour
Hide
Share
Exterior Features
Construction Details 
Wood Siding
Fencing 
Partial
Lot Features 
Level
Patio And Porch 
DeckFront Porch
Roof 
Shingle
View 
Mountain(s)
Waterview 
Mountain(s)
Community Features
Association Dues 
39
Financing Terms Available 
CashConventionalFHAUSDA LoanVA Loan
HOA Fee Frequency 
Monthly
Roads 
Paved
School District 
Lake County R-1
Schools
School District
Lake County R-1
Elementary School
Westpark
Middle School
Lake County
High School
Lake County
Listing courtesy of The Mountain Home Co. [email protected]


The content relating to real estate for sale in this Web site comes in part from the Internet Data eXchange ("IDX") program of METROLIST, INC., DBA RECOLORADO real estate listings held by brokers other than The Mountain Home Co. are marked with the IDX Logo. This information is being provided for the consumers' personal, non-commercial use and may not be used for any other purpose. All information subject to change and should be independently verified.

Neighborhood & Commute
Source: Walkscore
Disclosure: Community information and market data powered by Constellation Data Labs. Information is deemed reliable but not guaranteed.
Save
Ask
Tour
Hide
Share